salcombe retrofit

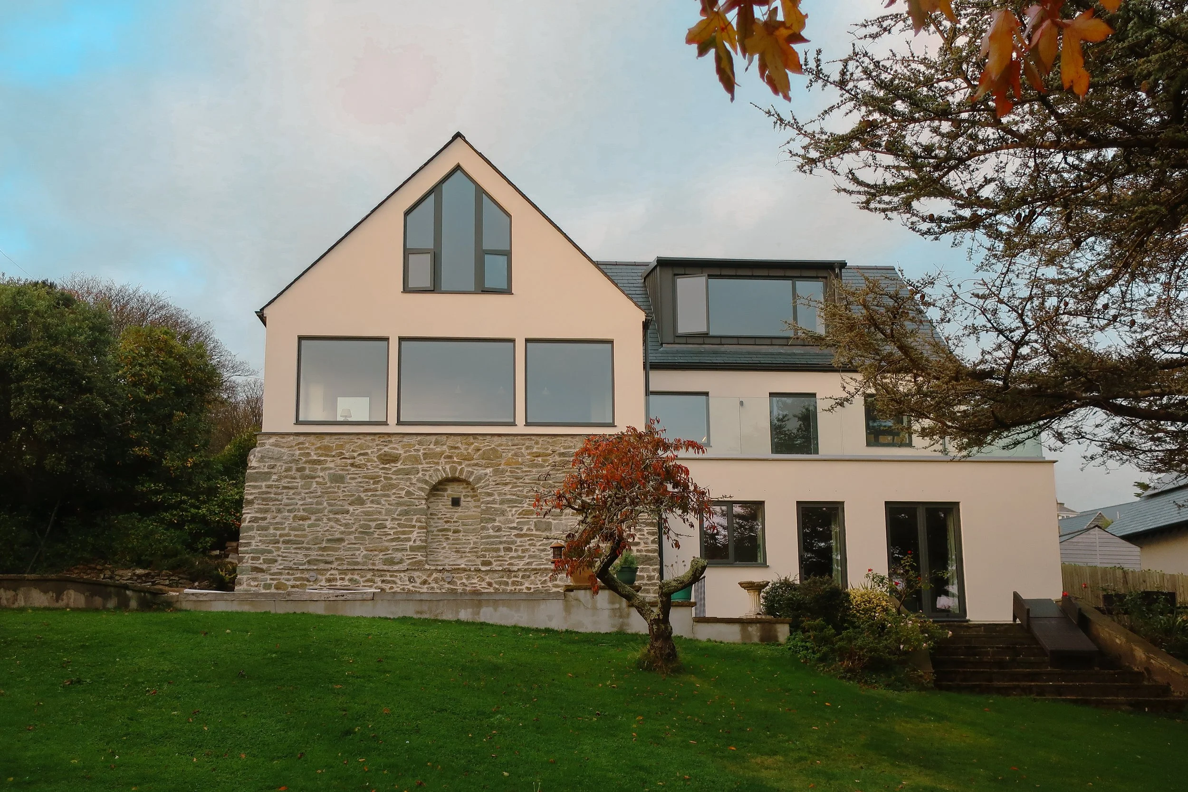
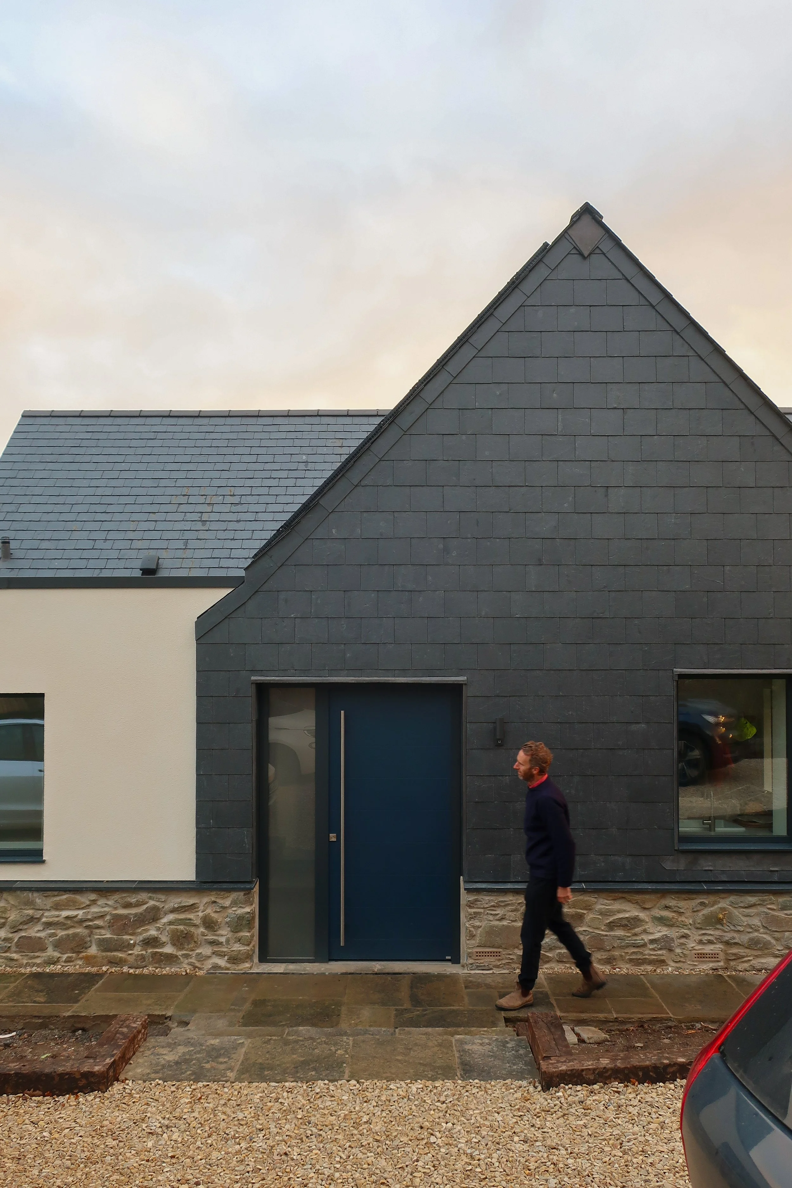
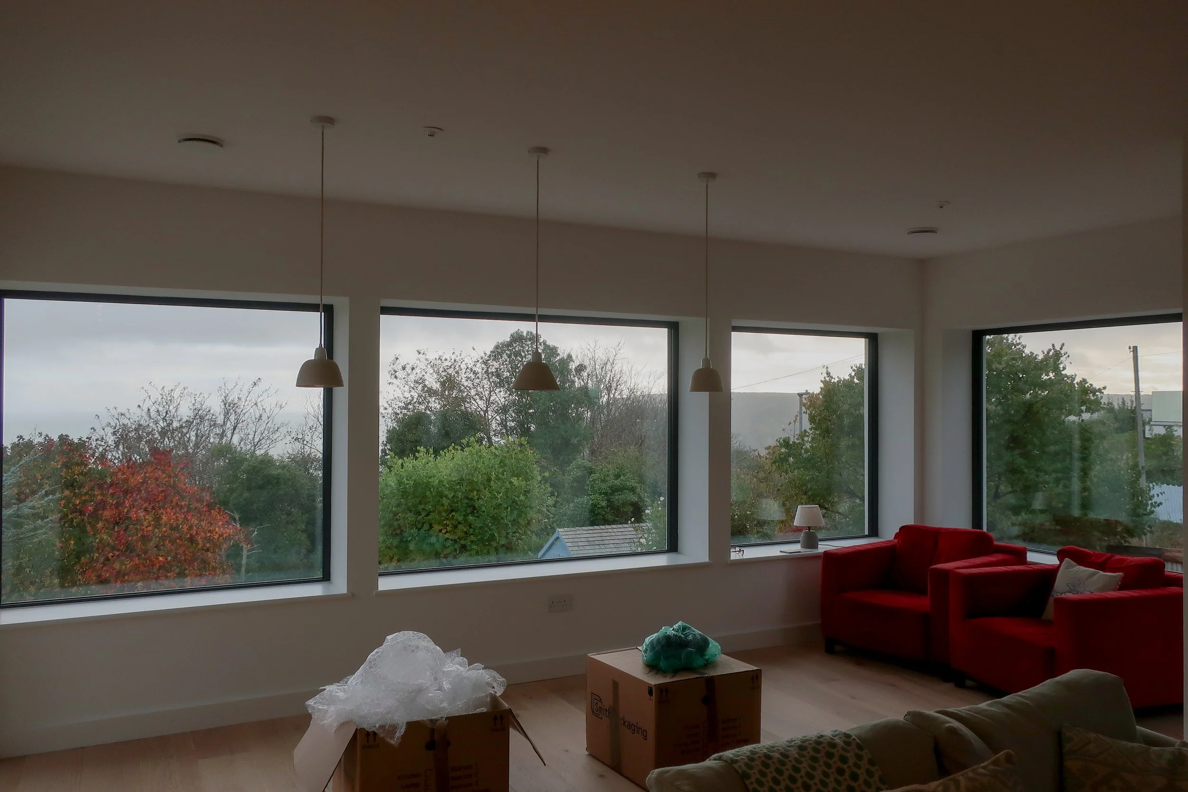
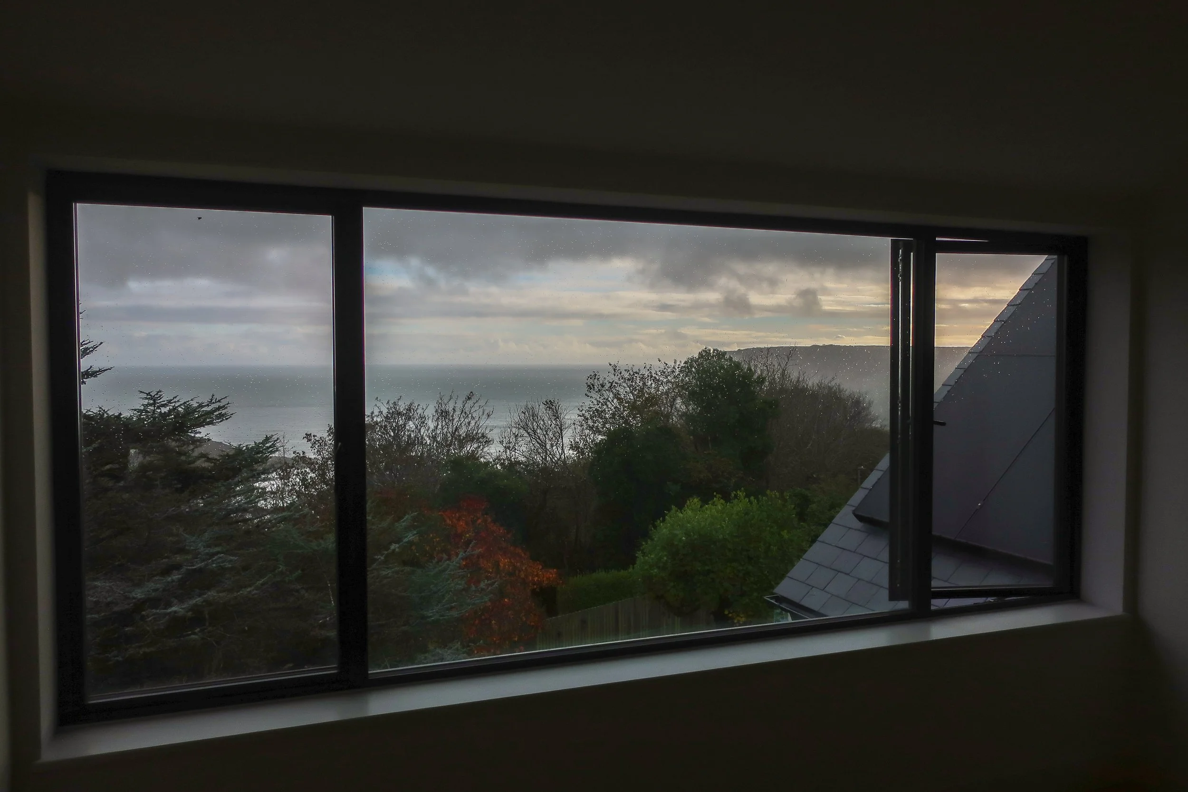
Perched on a sloped site with sweeping views across the Salcombe estuary, this 1930s bungalow presented an exciting opportunity for a couple looking to create their forever home. Appointed across all RIBA stages from concept to completion, our brief was to deliver a comprehensive, eco-focused deep retrofit that would transform the existing house into a comfortable, energy-efficient home designed for contemporary living.
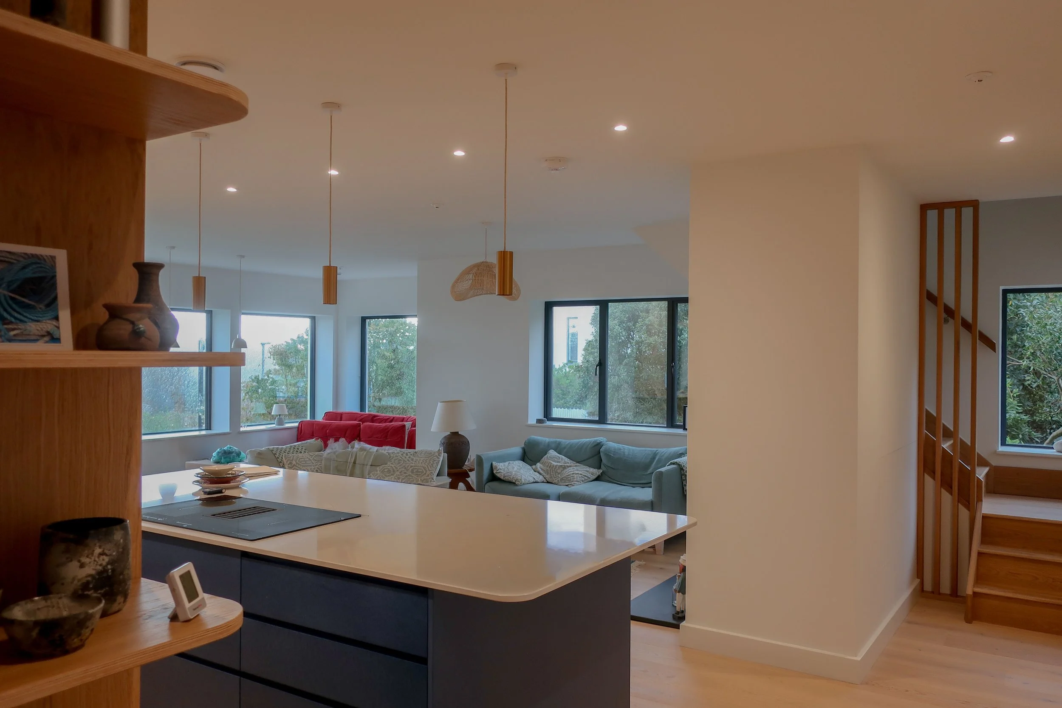
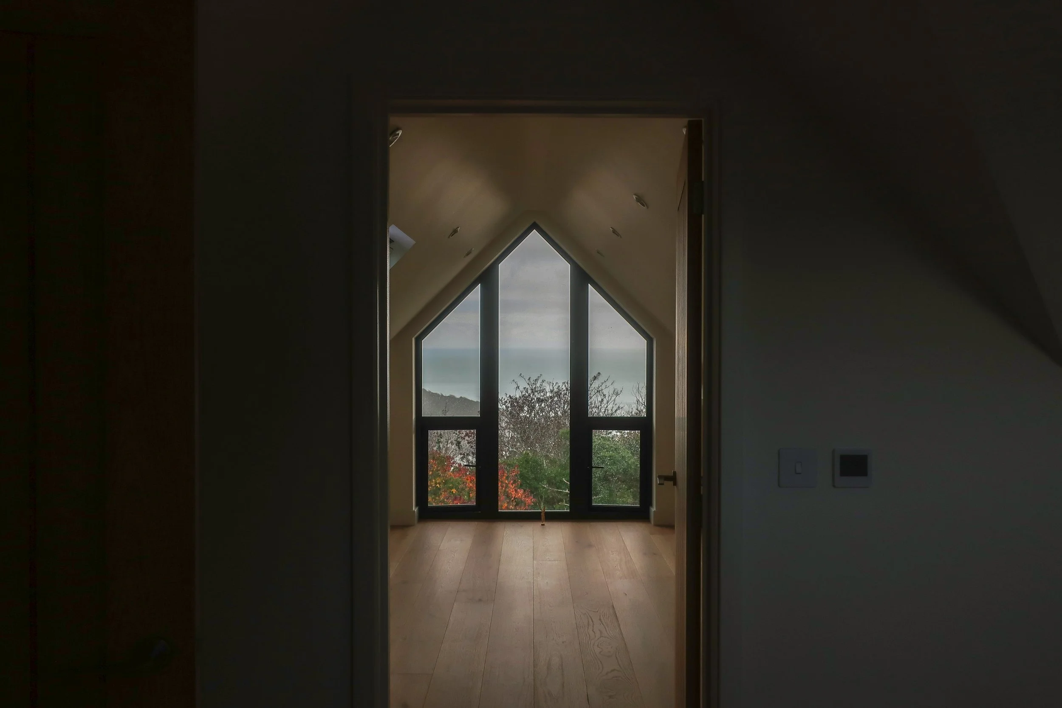
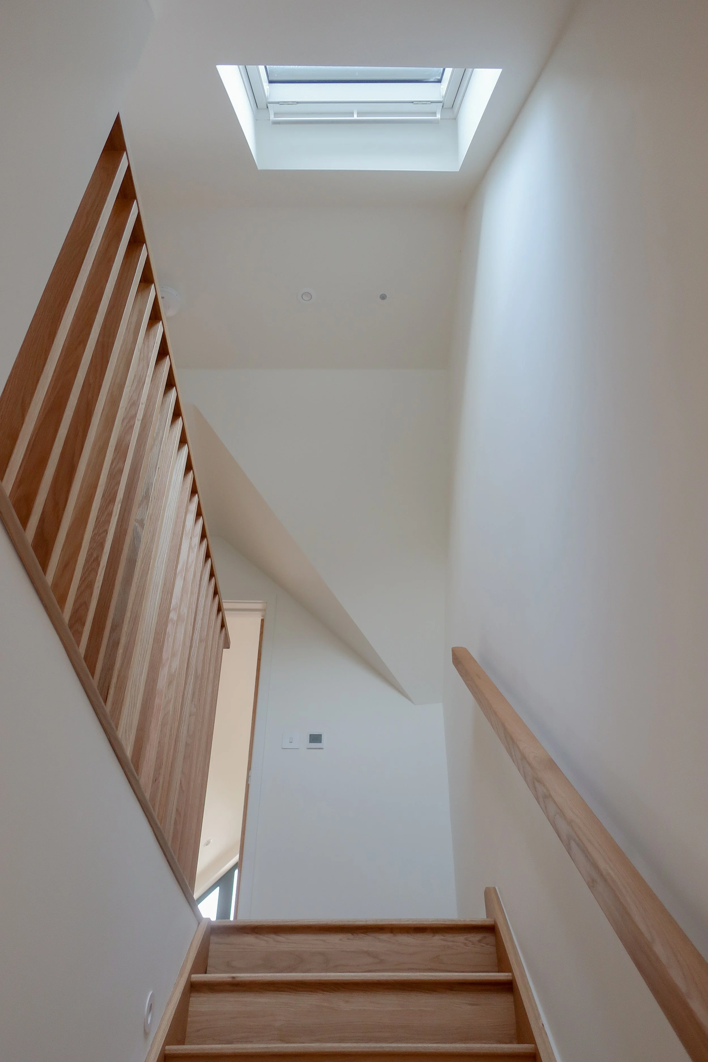
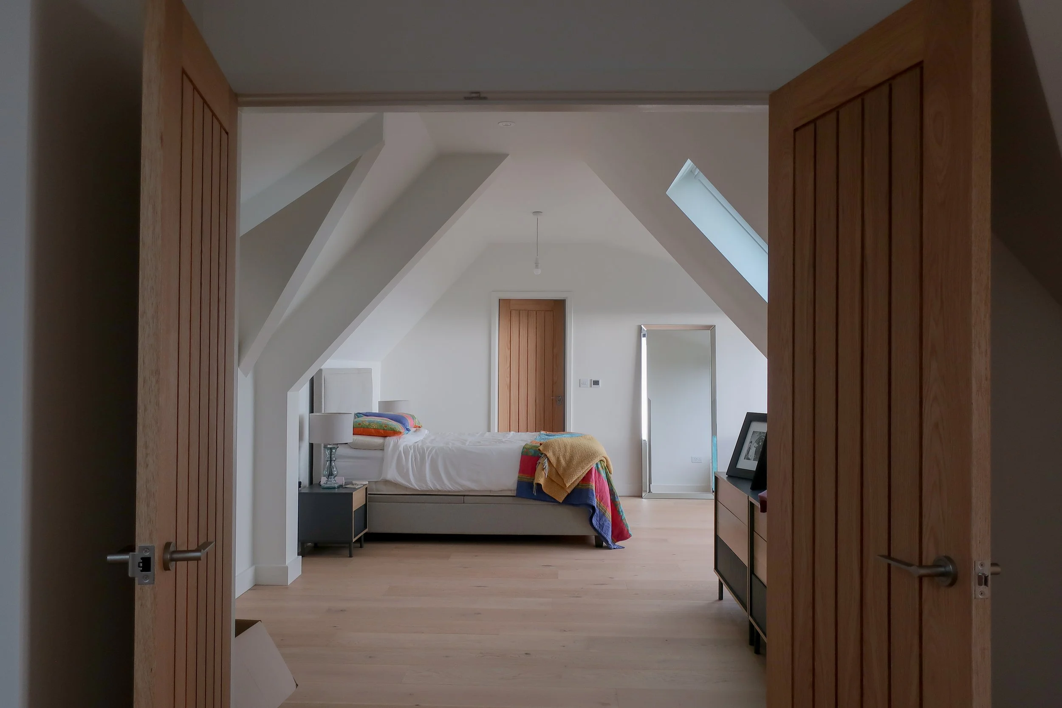
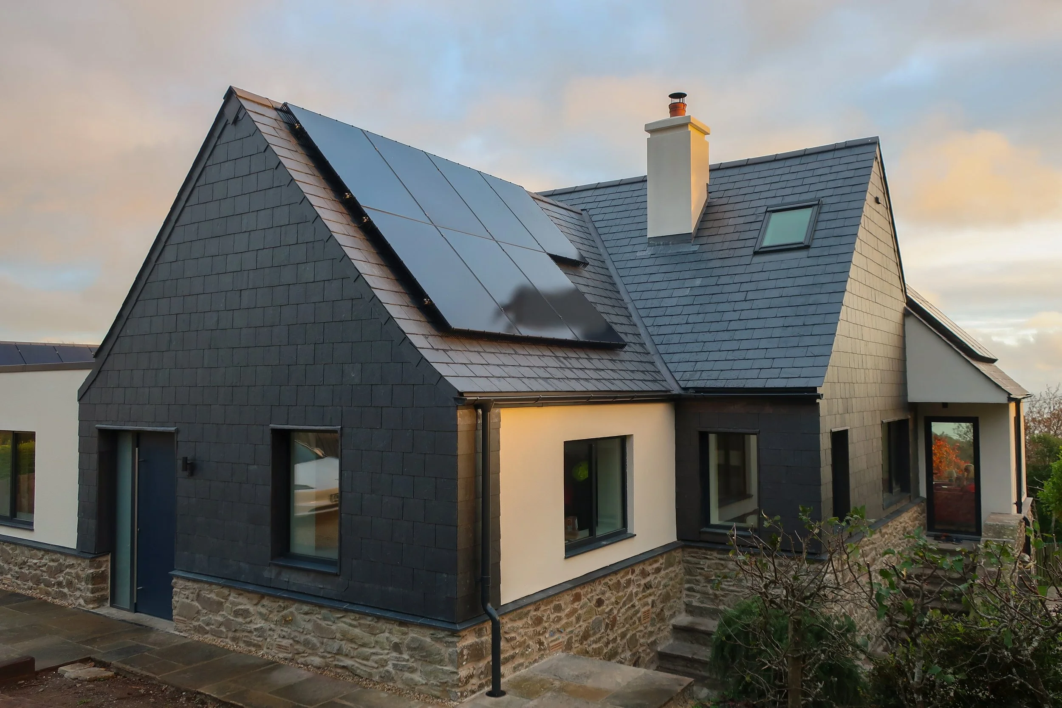
Working creatively within the existing planning permission, we re-imagined the internal layout to unlock the building’s full potential. We opened up the ground floor to create a light-filled, open-plan living arrangement, and expanded into the loft space to introduce two new bedrooms that take full advantage of the elevated views. On the exterior, we carried out careful restorative fabric work stripping away damaging legacy cementitious mortar and repointing the original stonework with traditional, breathable lime mortar.
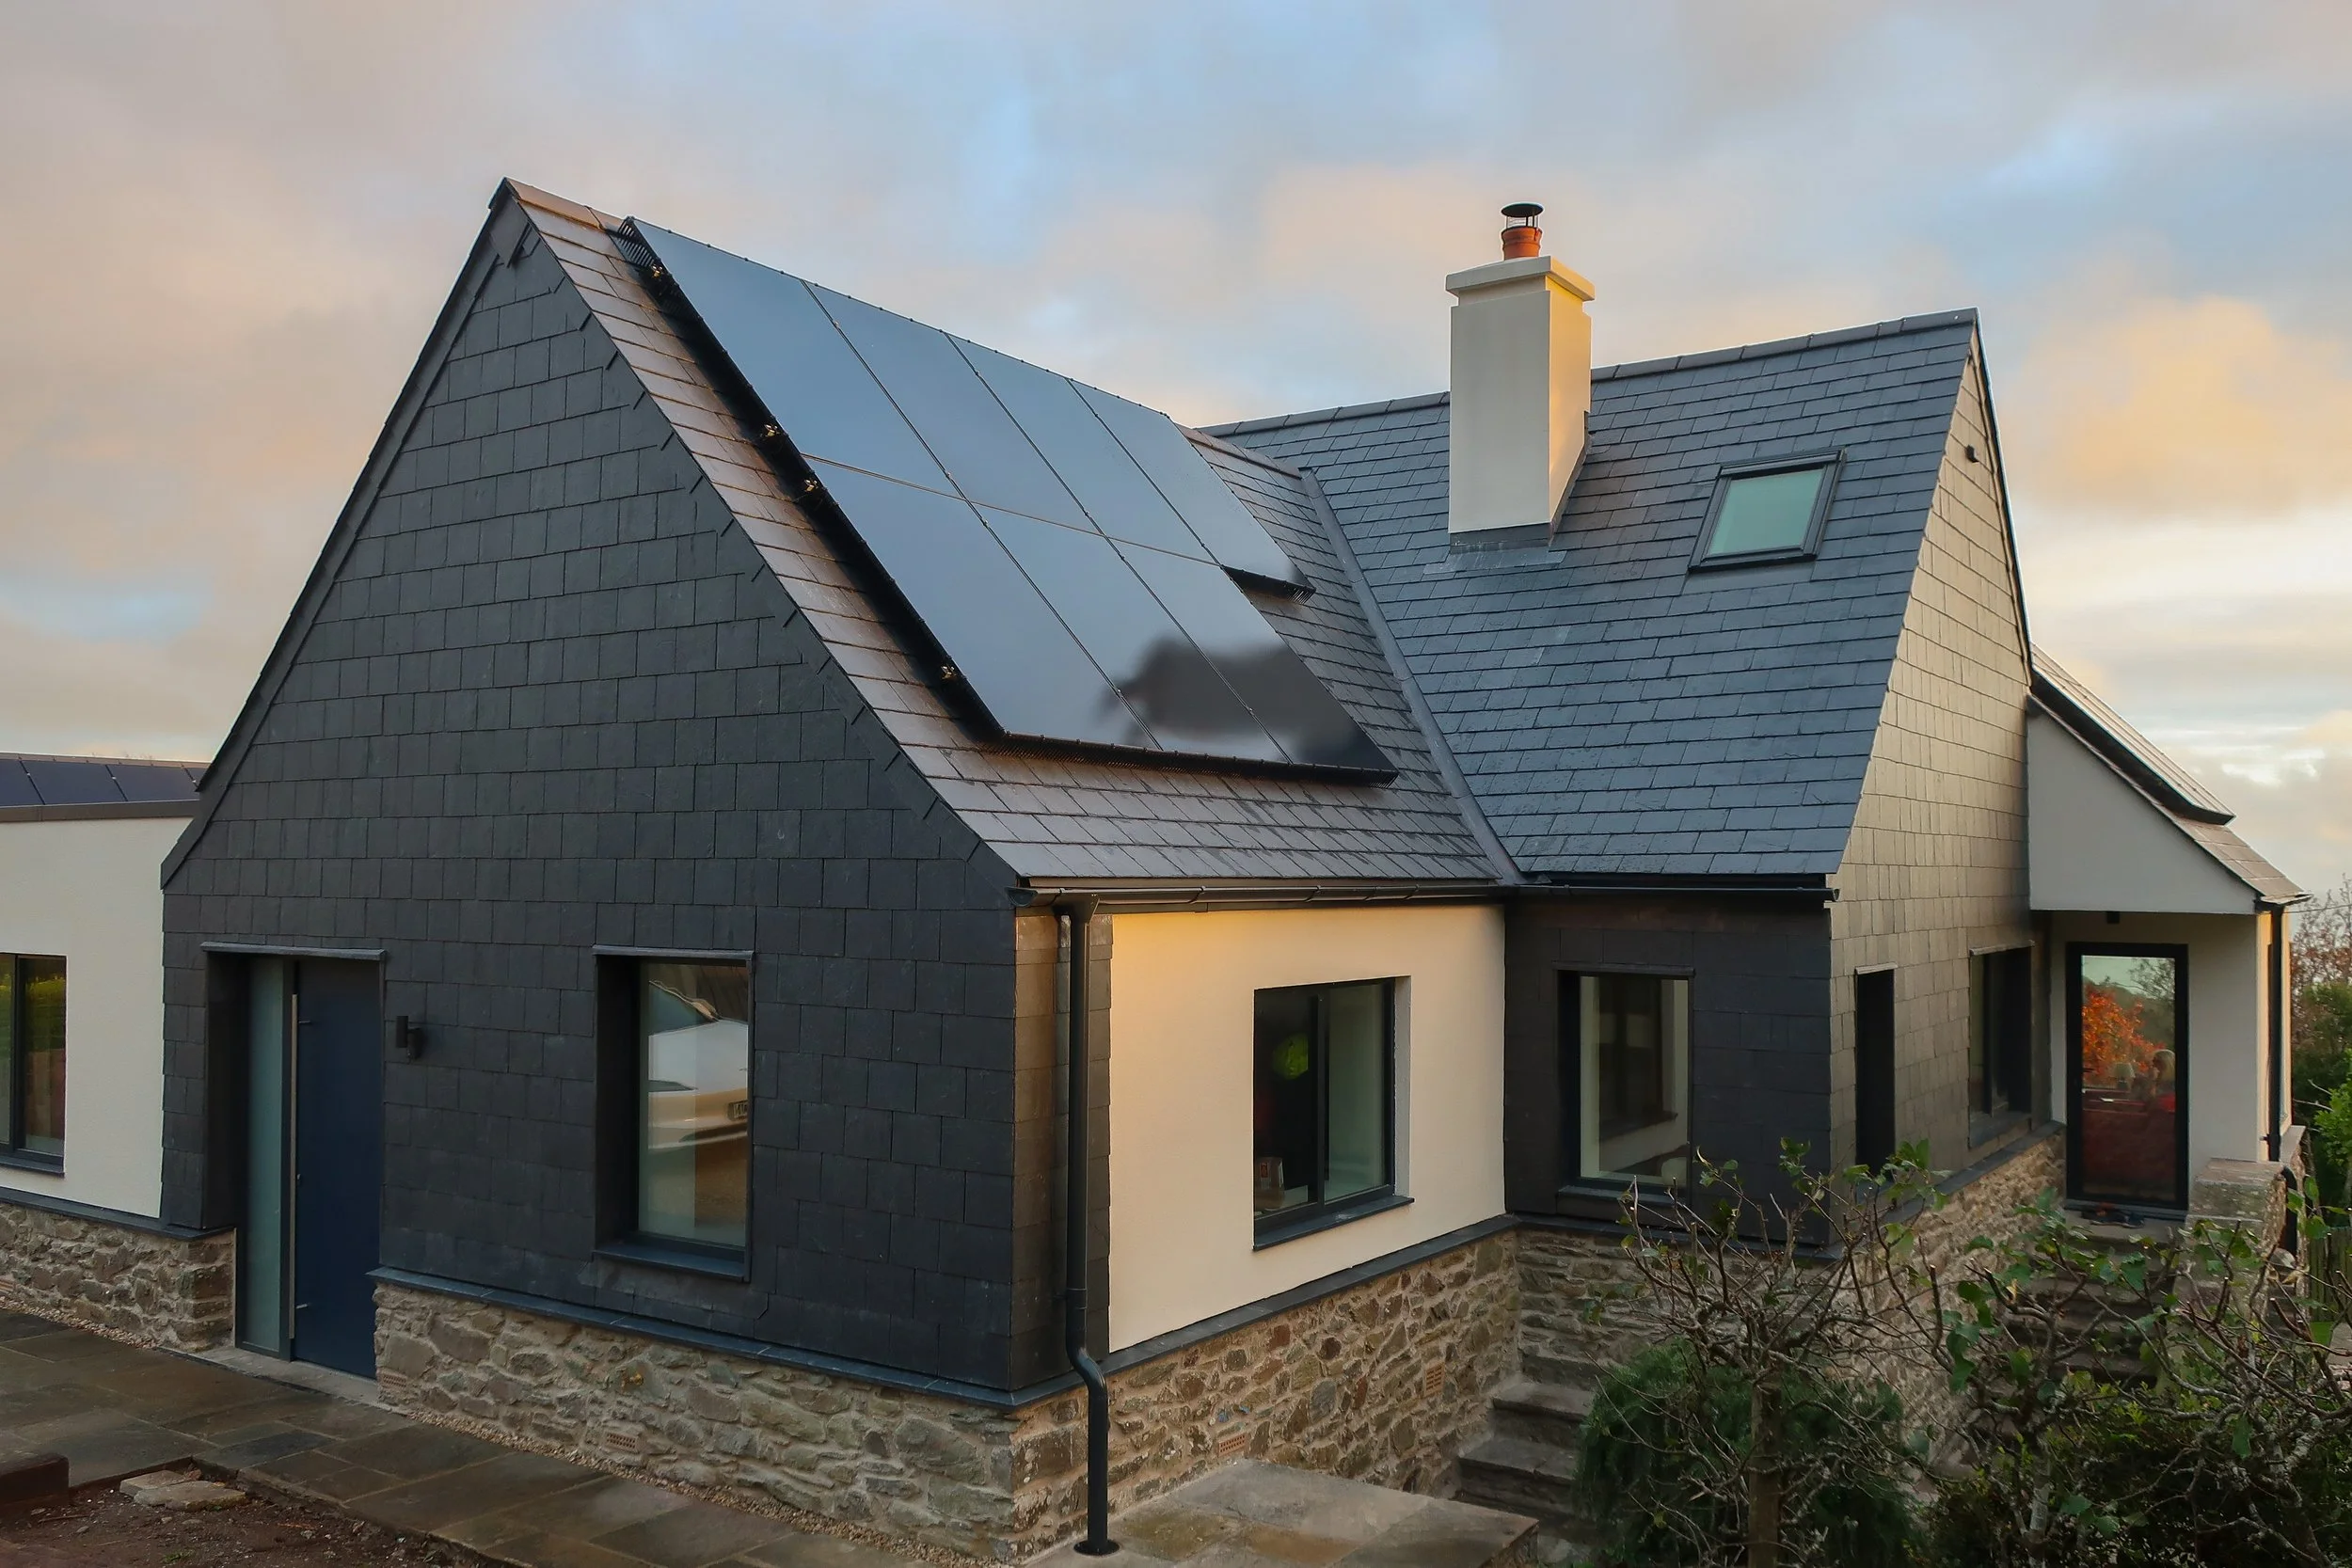
At the heart of the project was a commitment to drastically reducing operational energy and improving building performance. The building envelope was super-insulated, complemented by high-performance new windows and doors, and upgraded to high standards of airtightness. To maintain optimal indoor air quality and thermal comfort, a Mechanical Ventilation with Heat Recovery (MVHR) system was installed alongside an Air Source Heat Pump (ASHP). The low-energy ecosystem is further supported by an on-site solar PV array, battery storage, and an EV charging station.
Navigating the steep site topography was essential to making the property practical long-term. Externally, a redesigned driveway and integrated landscaping works successfully overcome the gradient, creating a welcoming, level-access threshold to the home. The result is a sensitively revived 1930s property that blends high-performance eco credentials with effortless, accessible living.