westbury extension

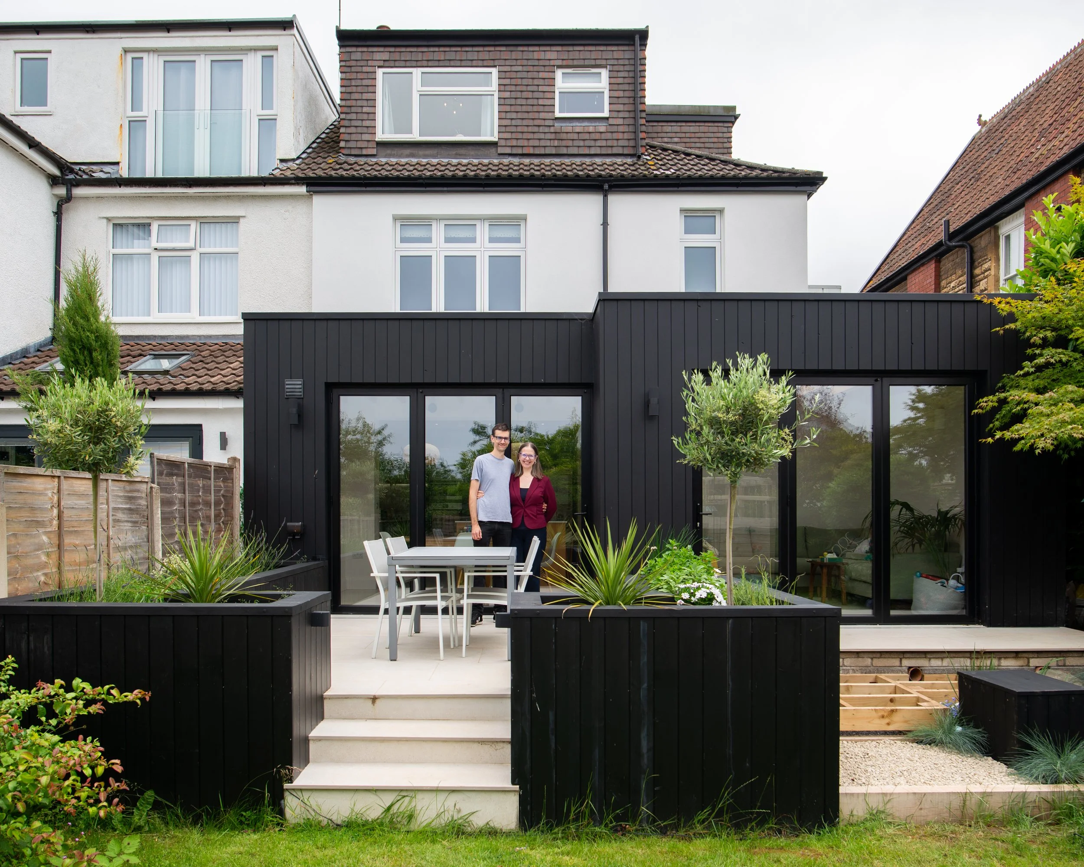
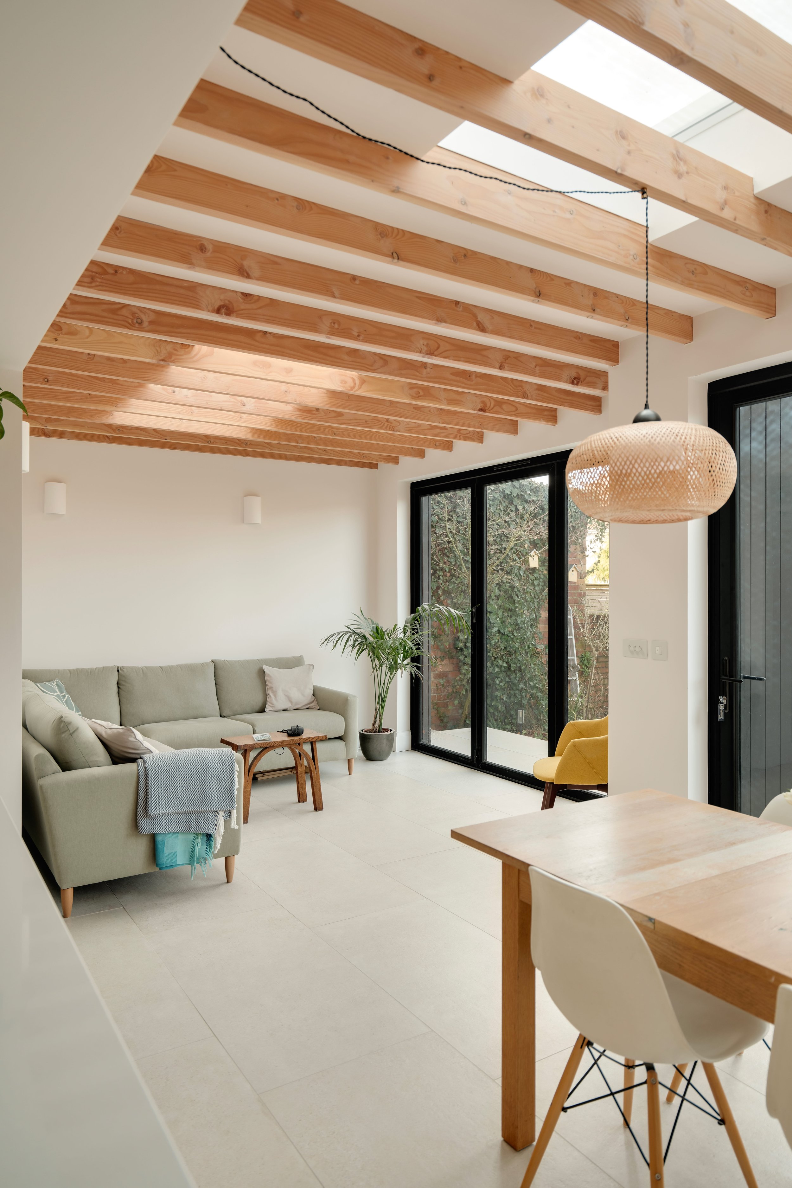
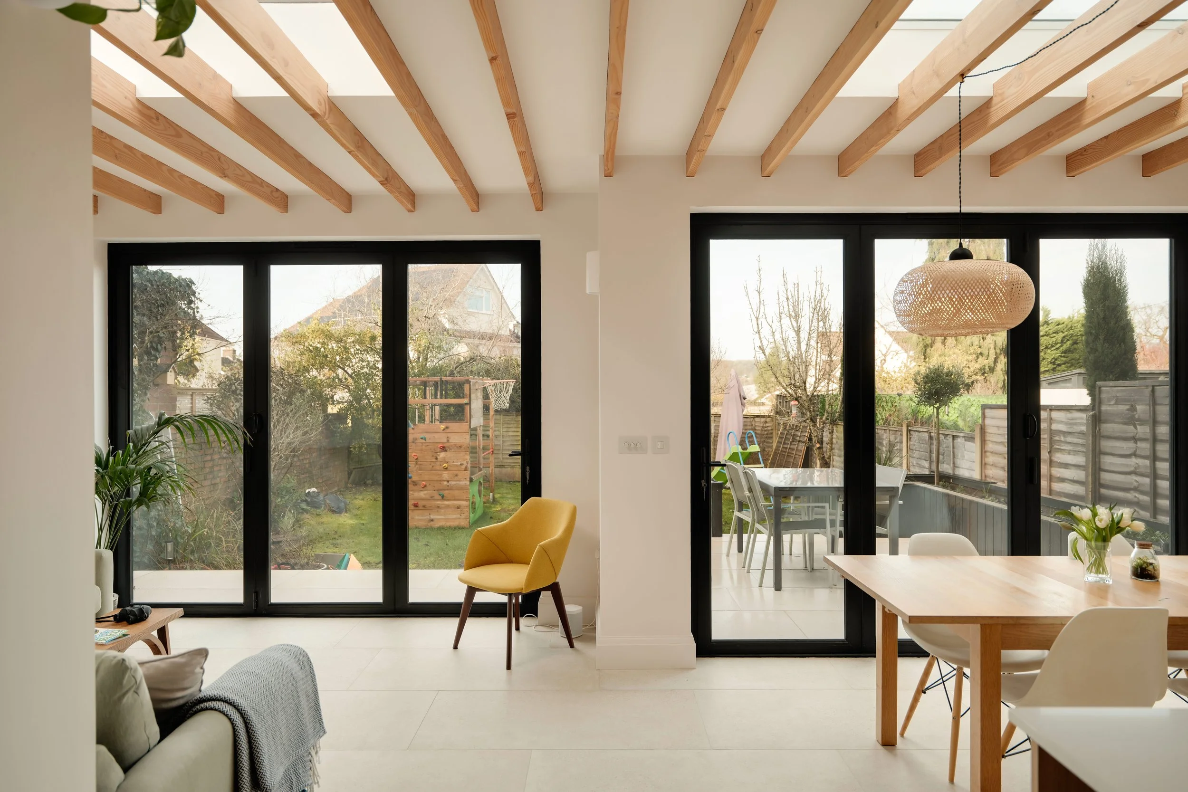
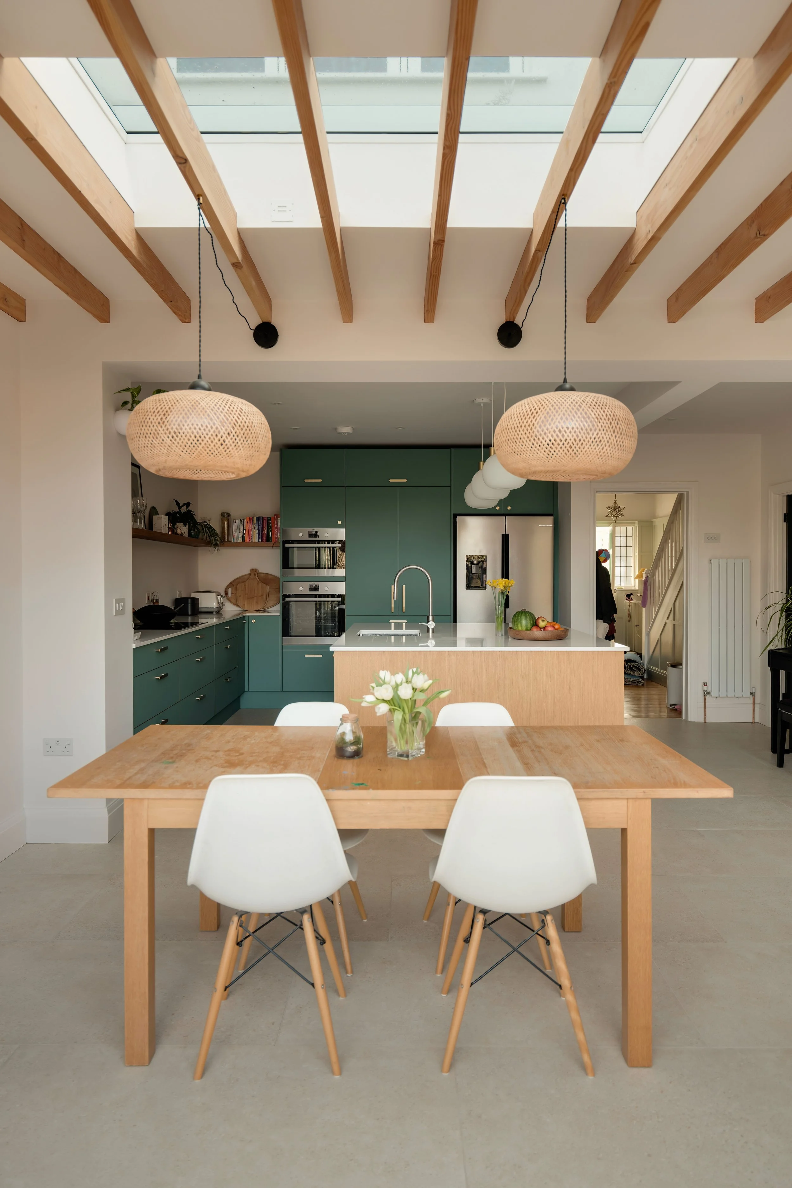
The clients wanted to transform their 1930s semi-detached home with a contemporary rear extension, creating a bright open-plan kitchen, dining and living space that connects seamlessly with the garden.
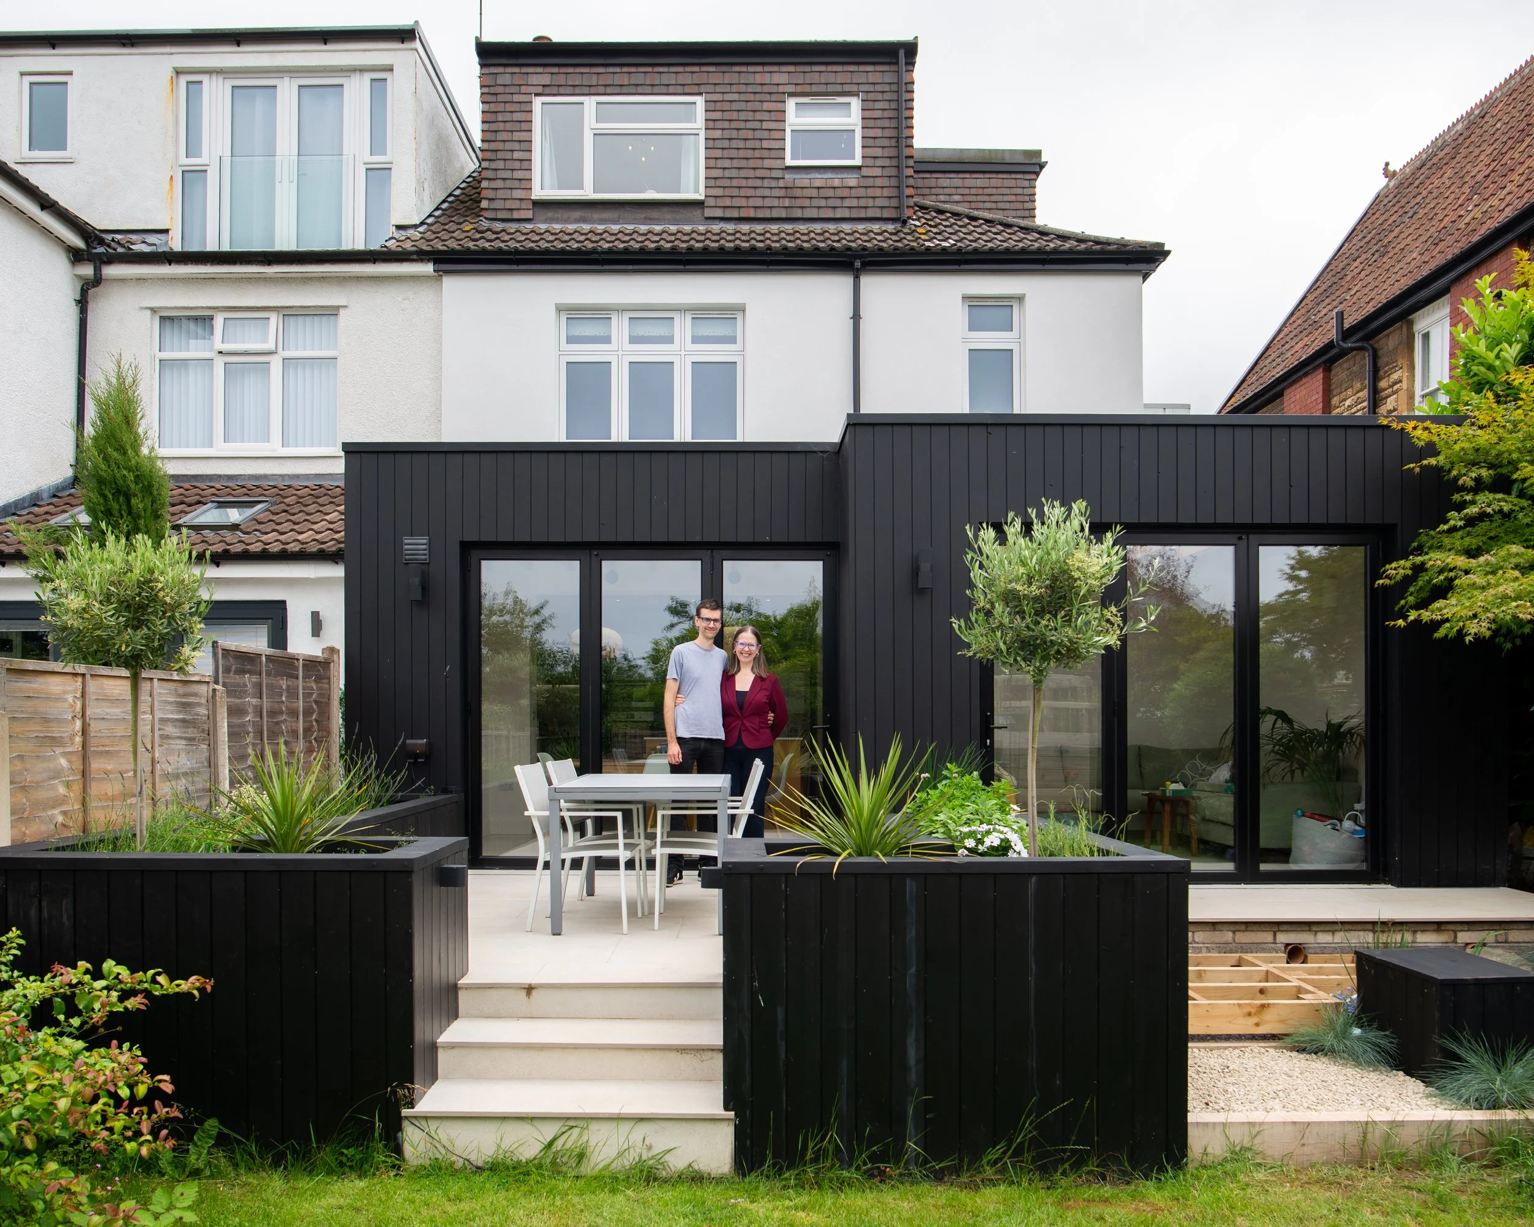
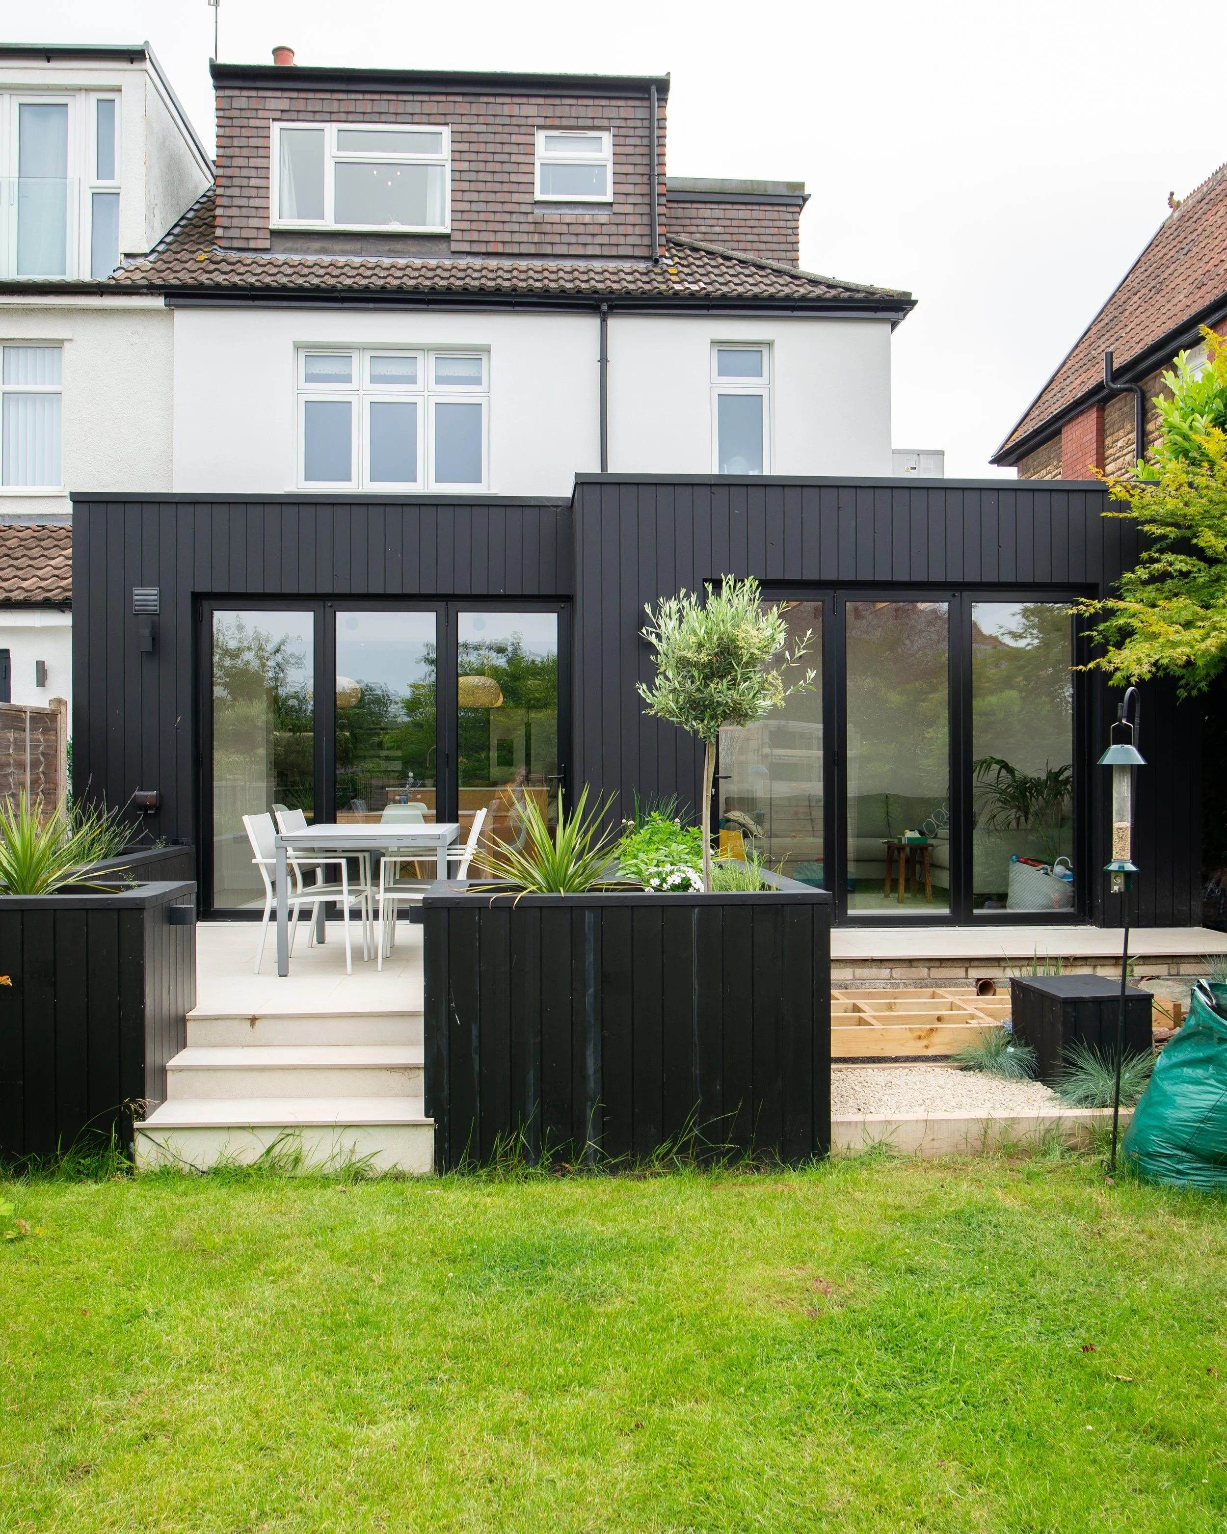
Refurbishment, remodelling and extension of a 1930s semi-detached home in Westbury-on-Trym.
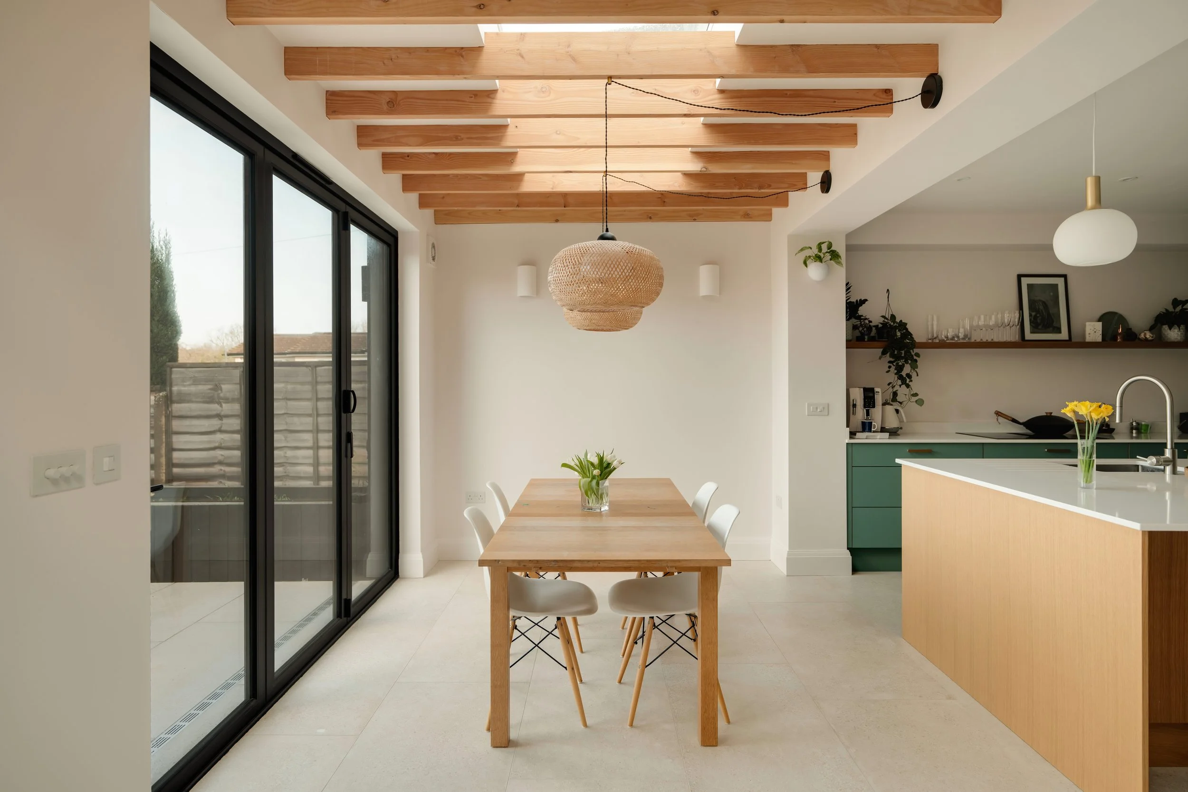
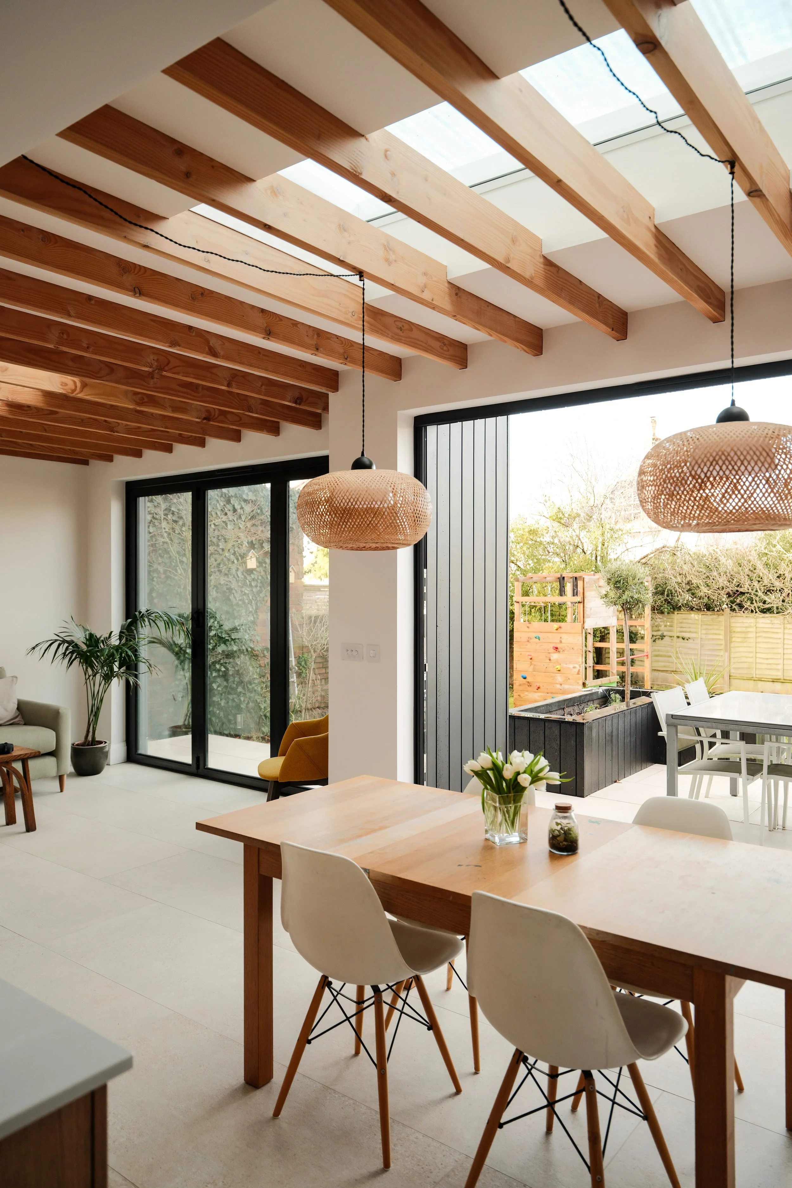
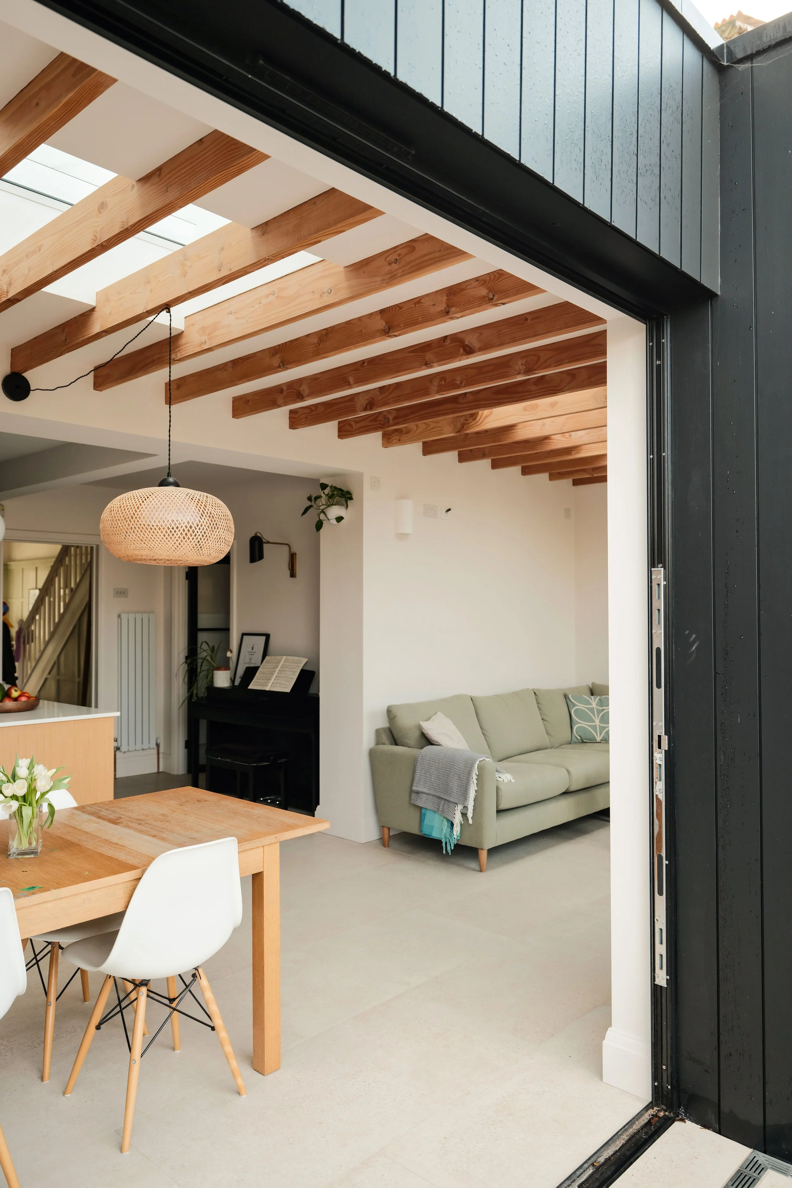
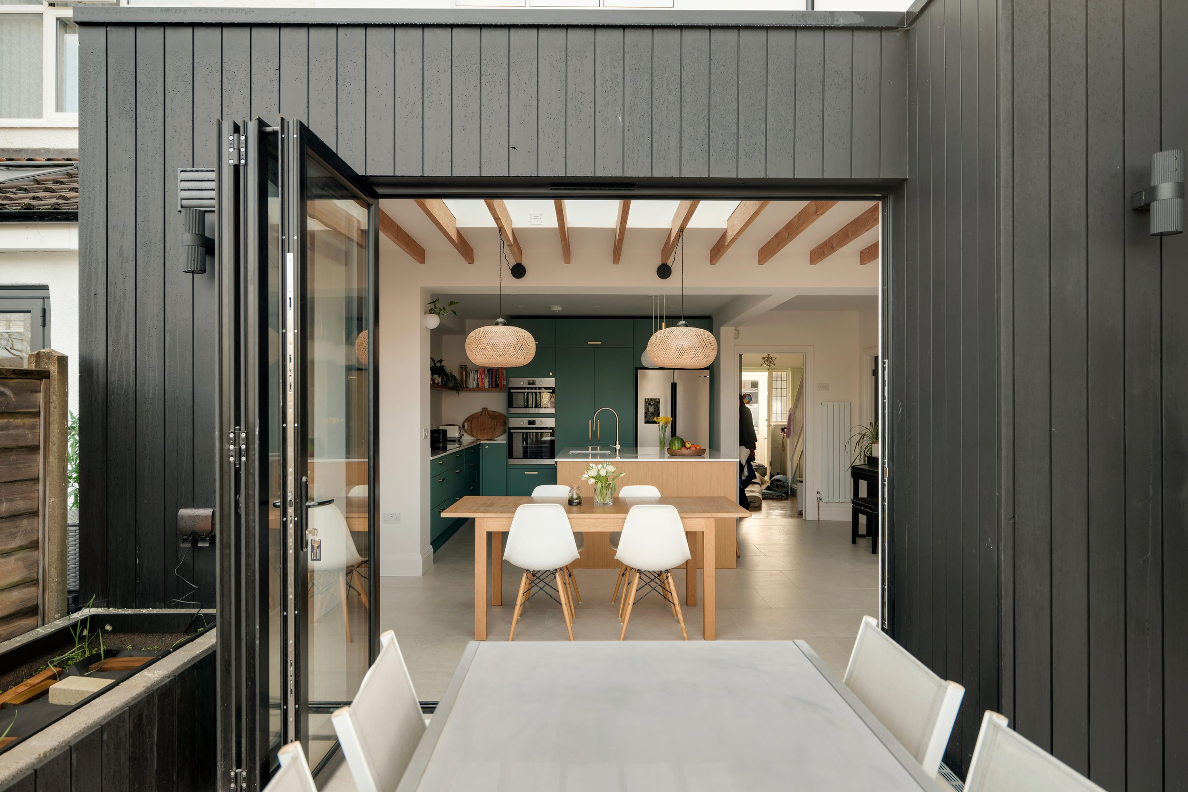
The redesigned layout creates a generous open plan kitchen, dining and living space, with a pair of large bi-fold doors connecting the interior to the mature garden. The extension is clad in black stained timber, giving it a contemporary appearance, while exposed douglas fir rafters add warmth and texture to the interior.
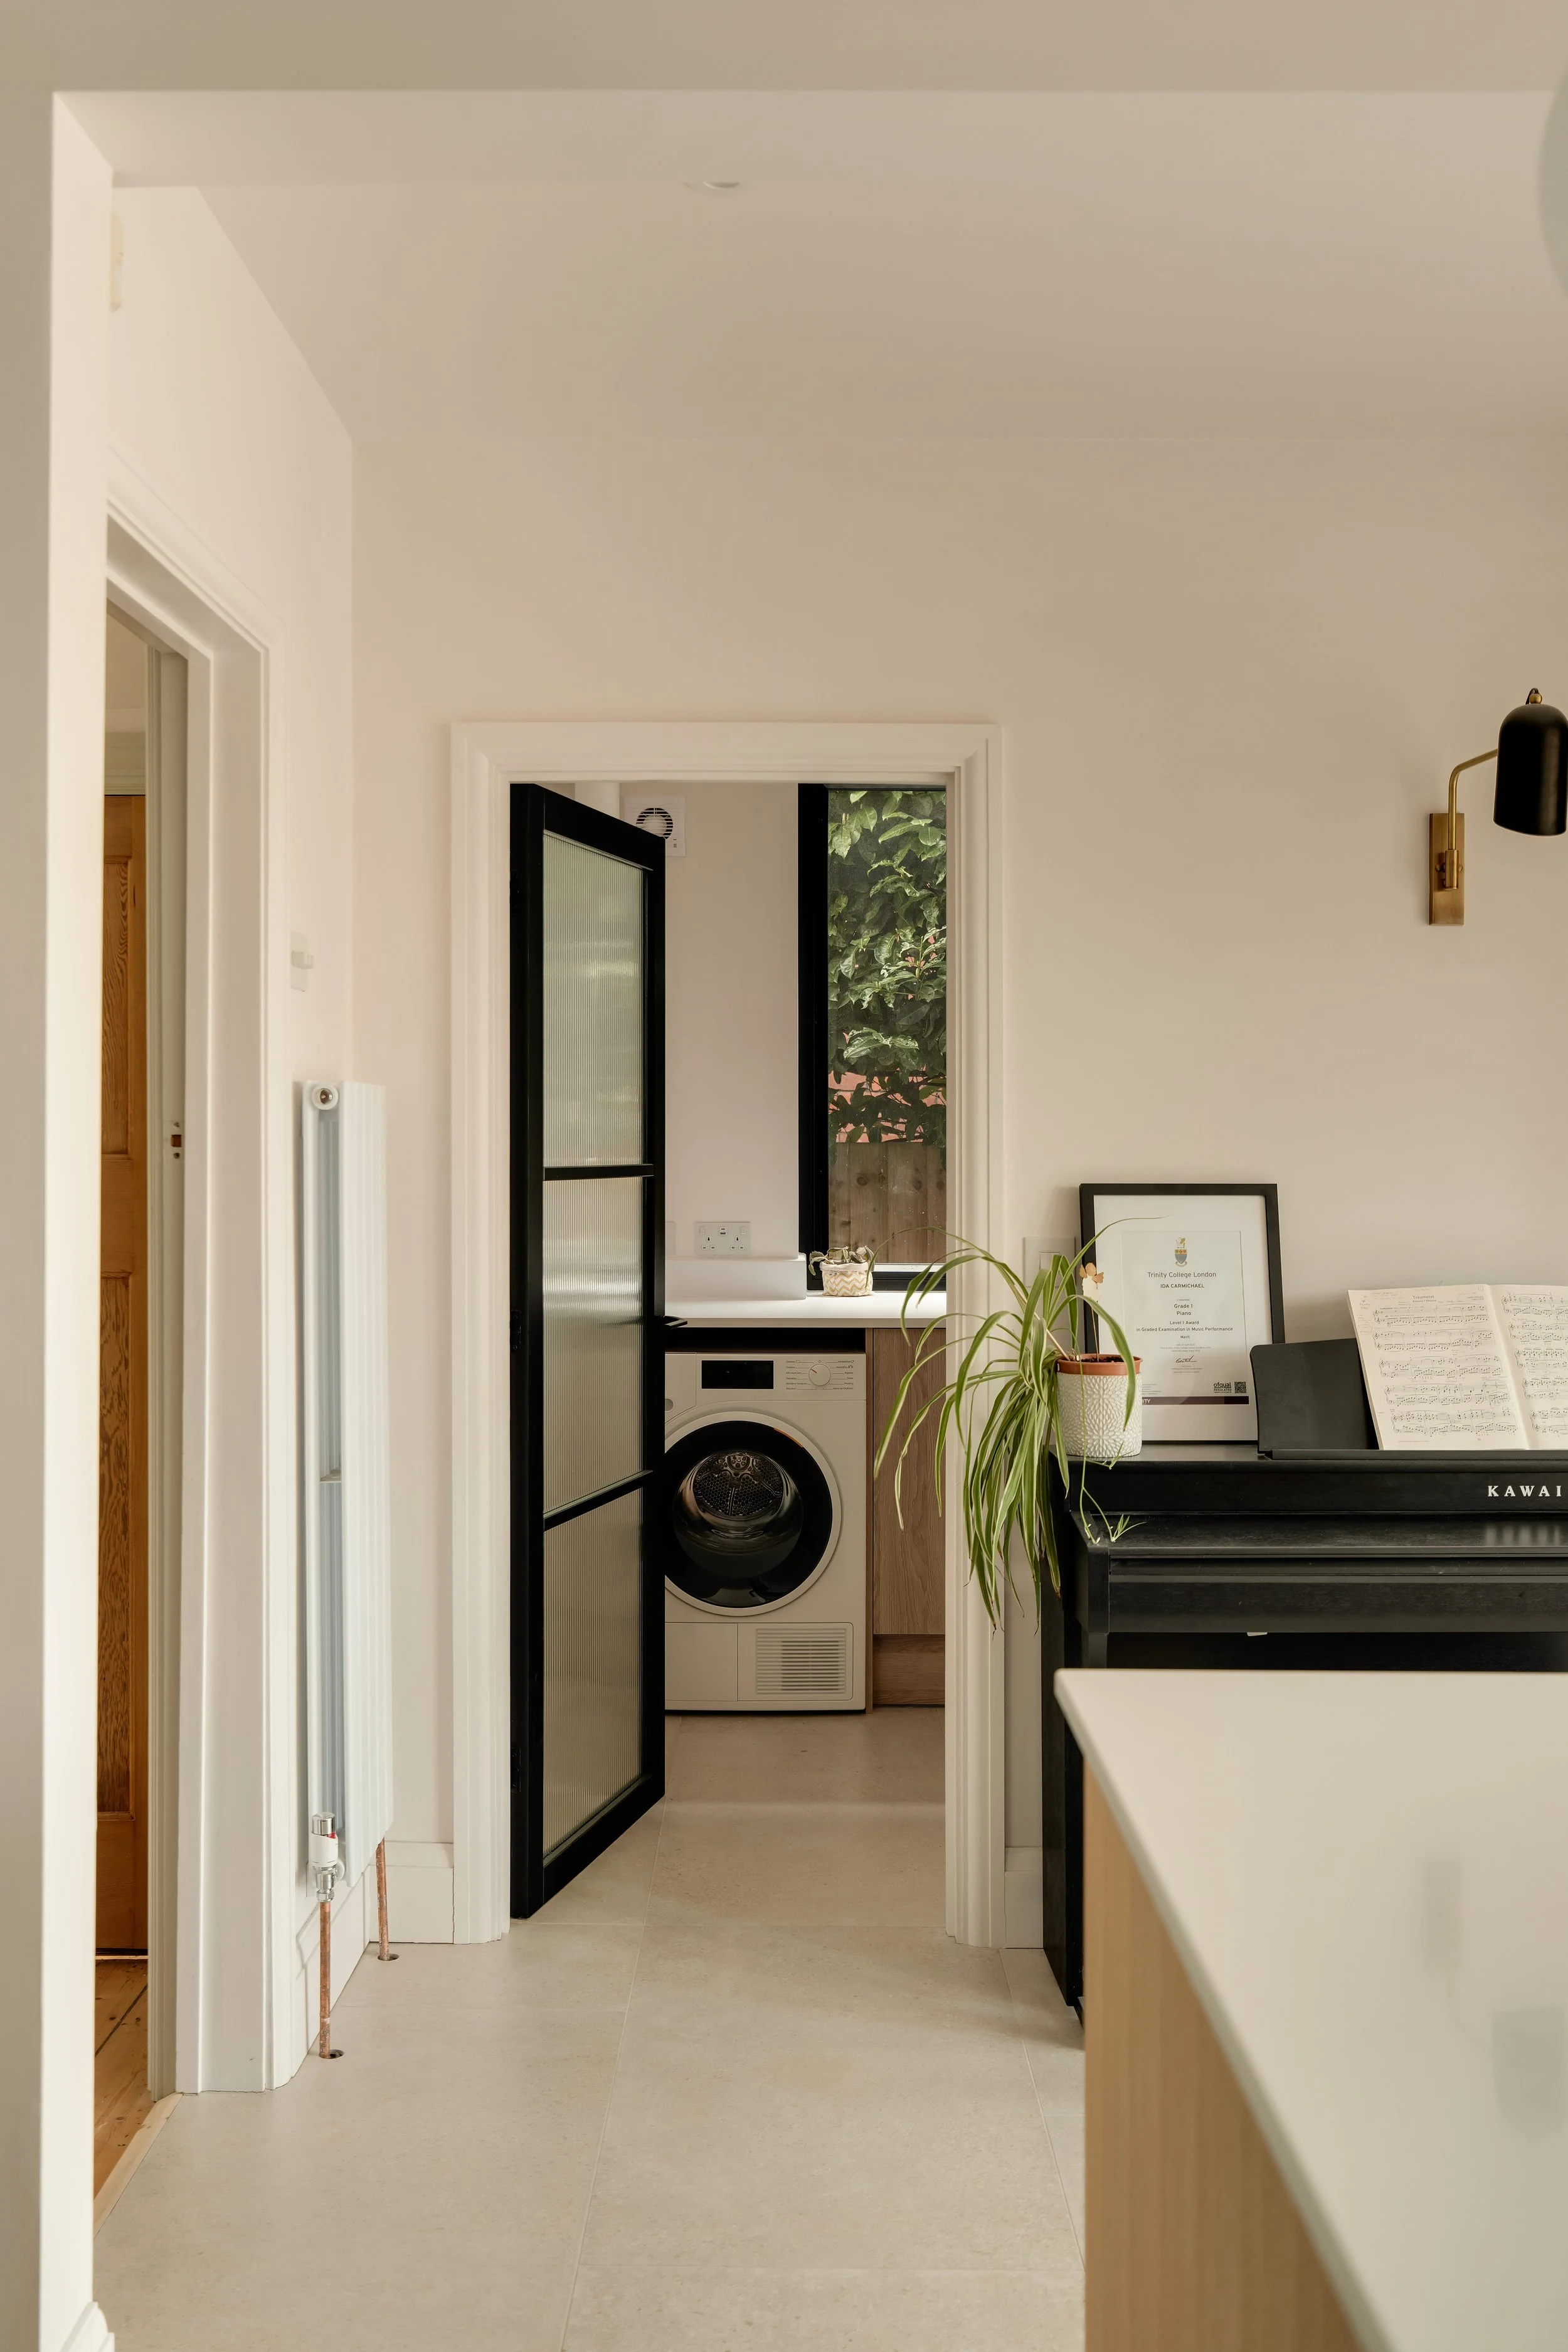
The updated layout also includes a practical utility room located alongside the kitchen.