Bridport Cohousing
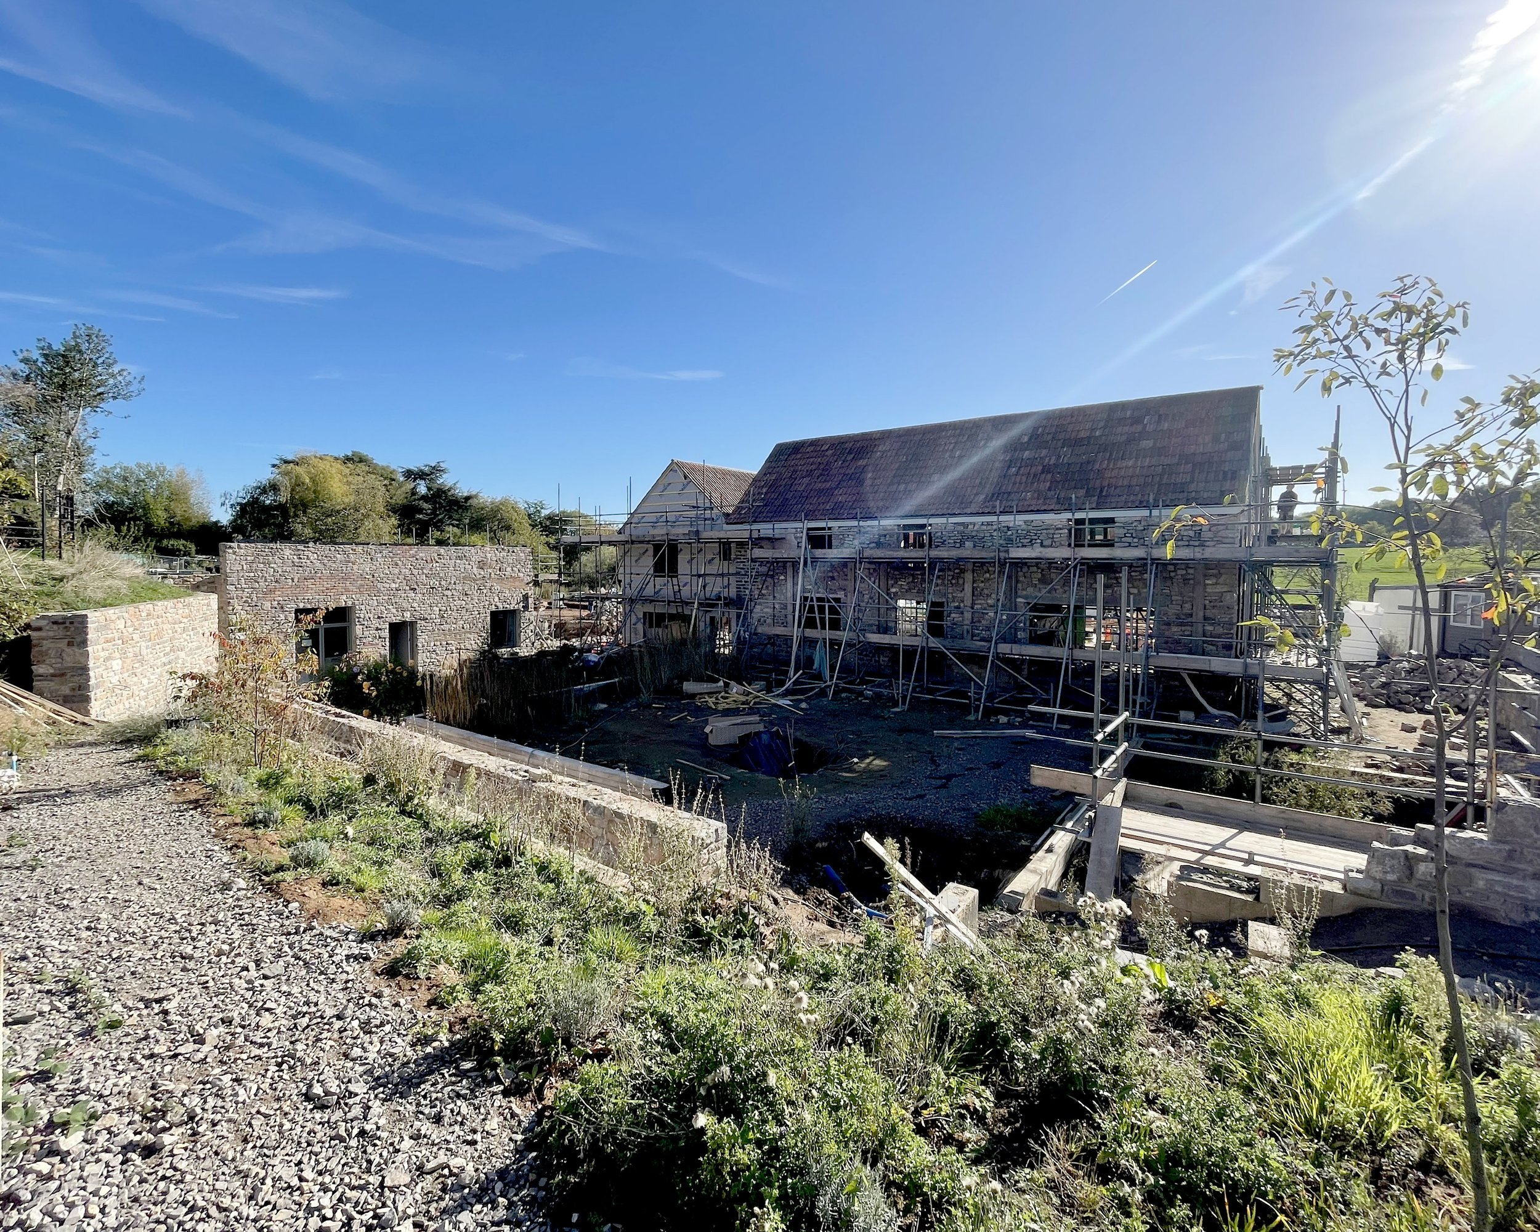
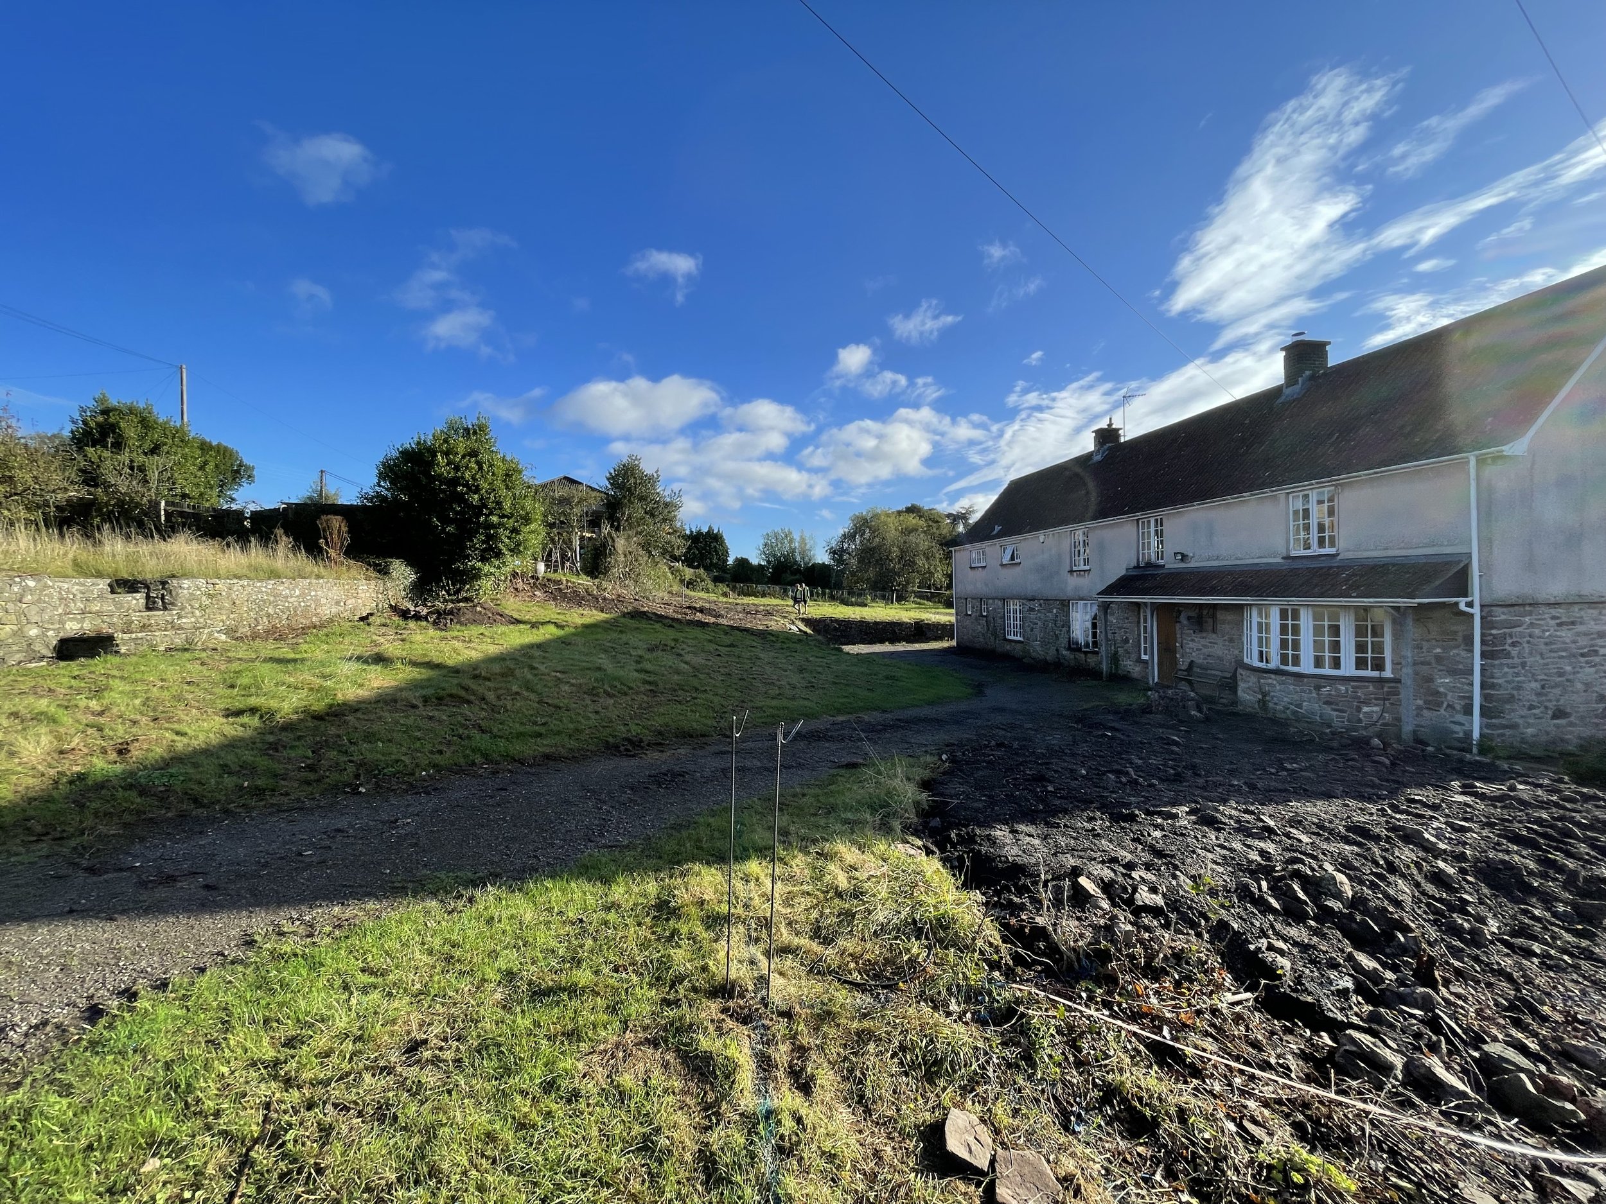
At the heart of our project for a community of 3 low carbon homes in Abbots Leigh is a 16th century farmhouse. It had been insensitively adapted, extended, rendered and reconfigured until it was hard to tell it was historic at all.
We took an archaeological approach to the project, carefully uncovering the layers of history until the historic walls were revealed. The 20th-century additions were dismantled, and the old walls retained and carefully restored. This left large piles of material, mainly stone and tile but also some steel and timber. Far too often these would have been seen as waste, but we saw valuable resources.
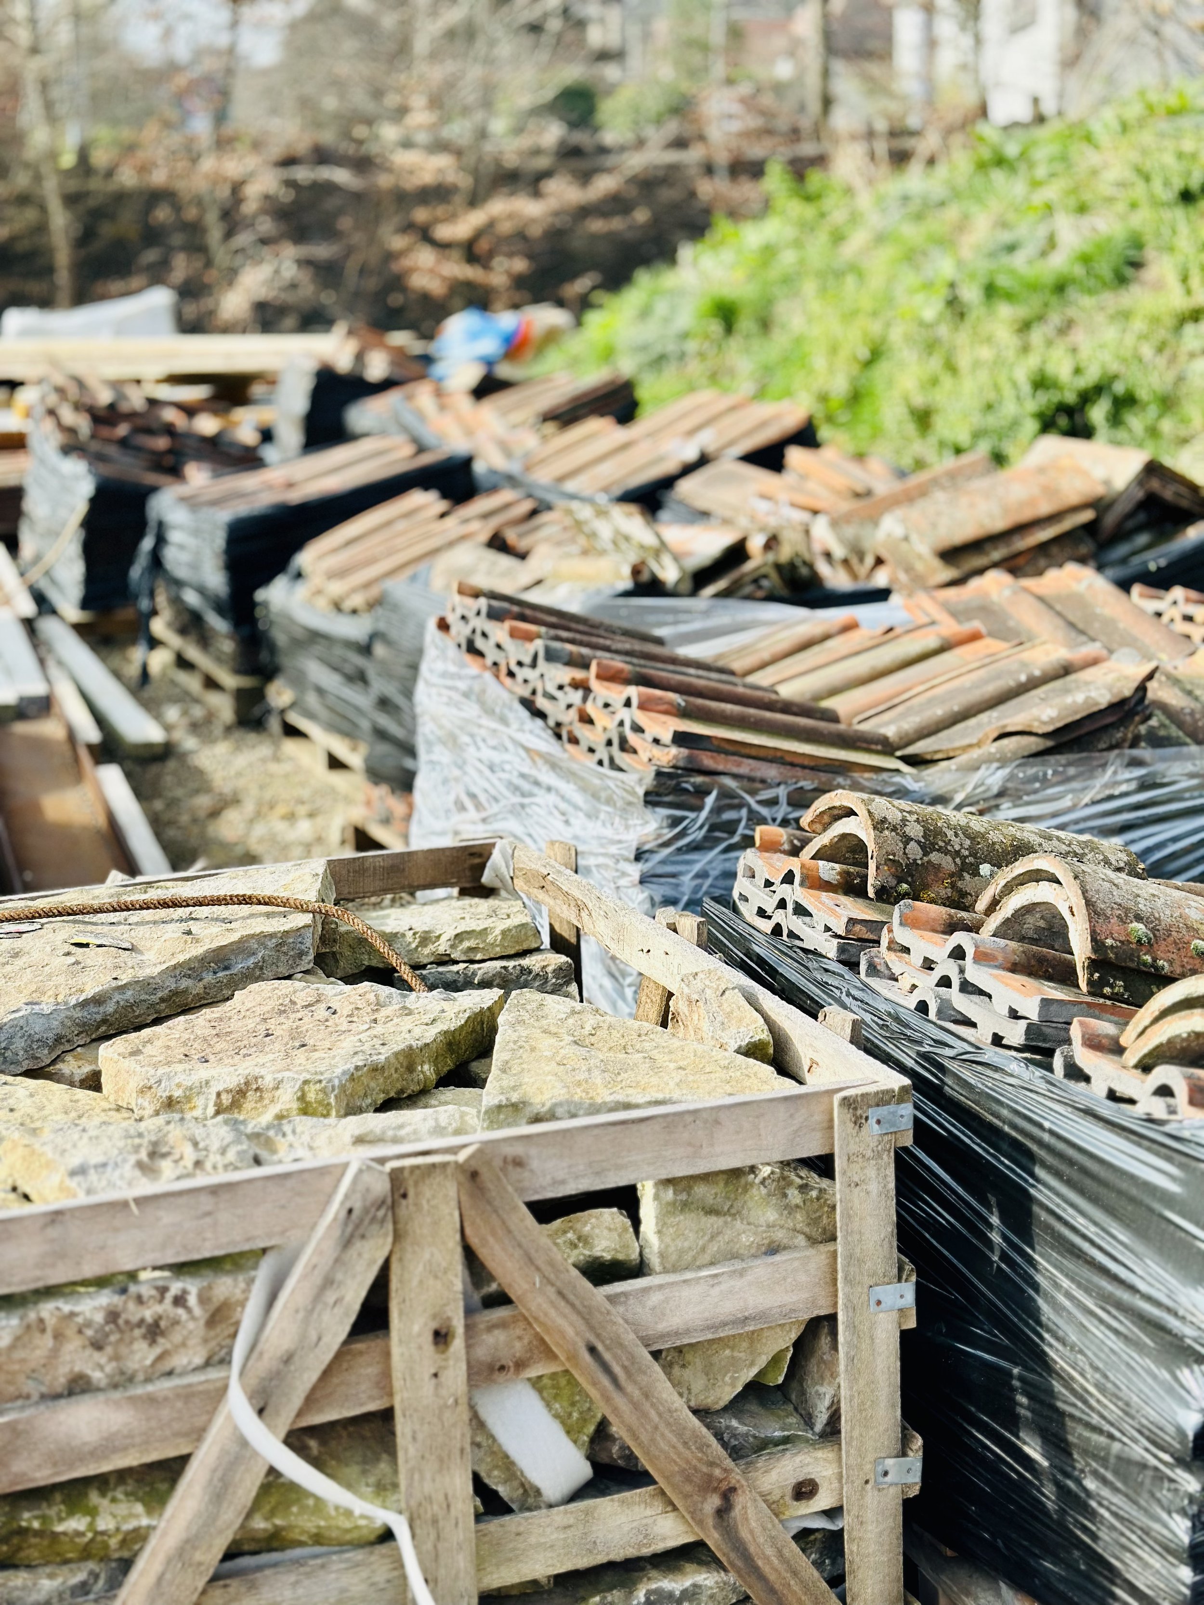
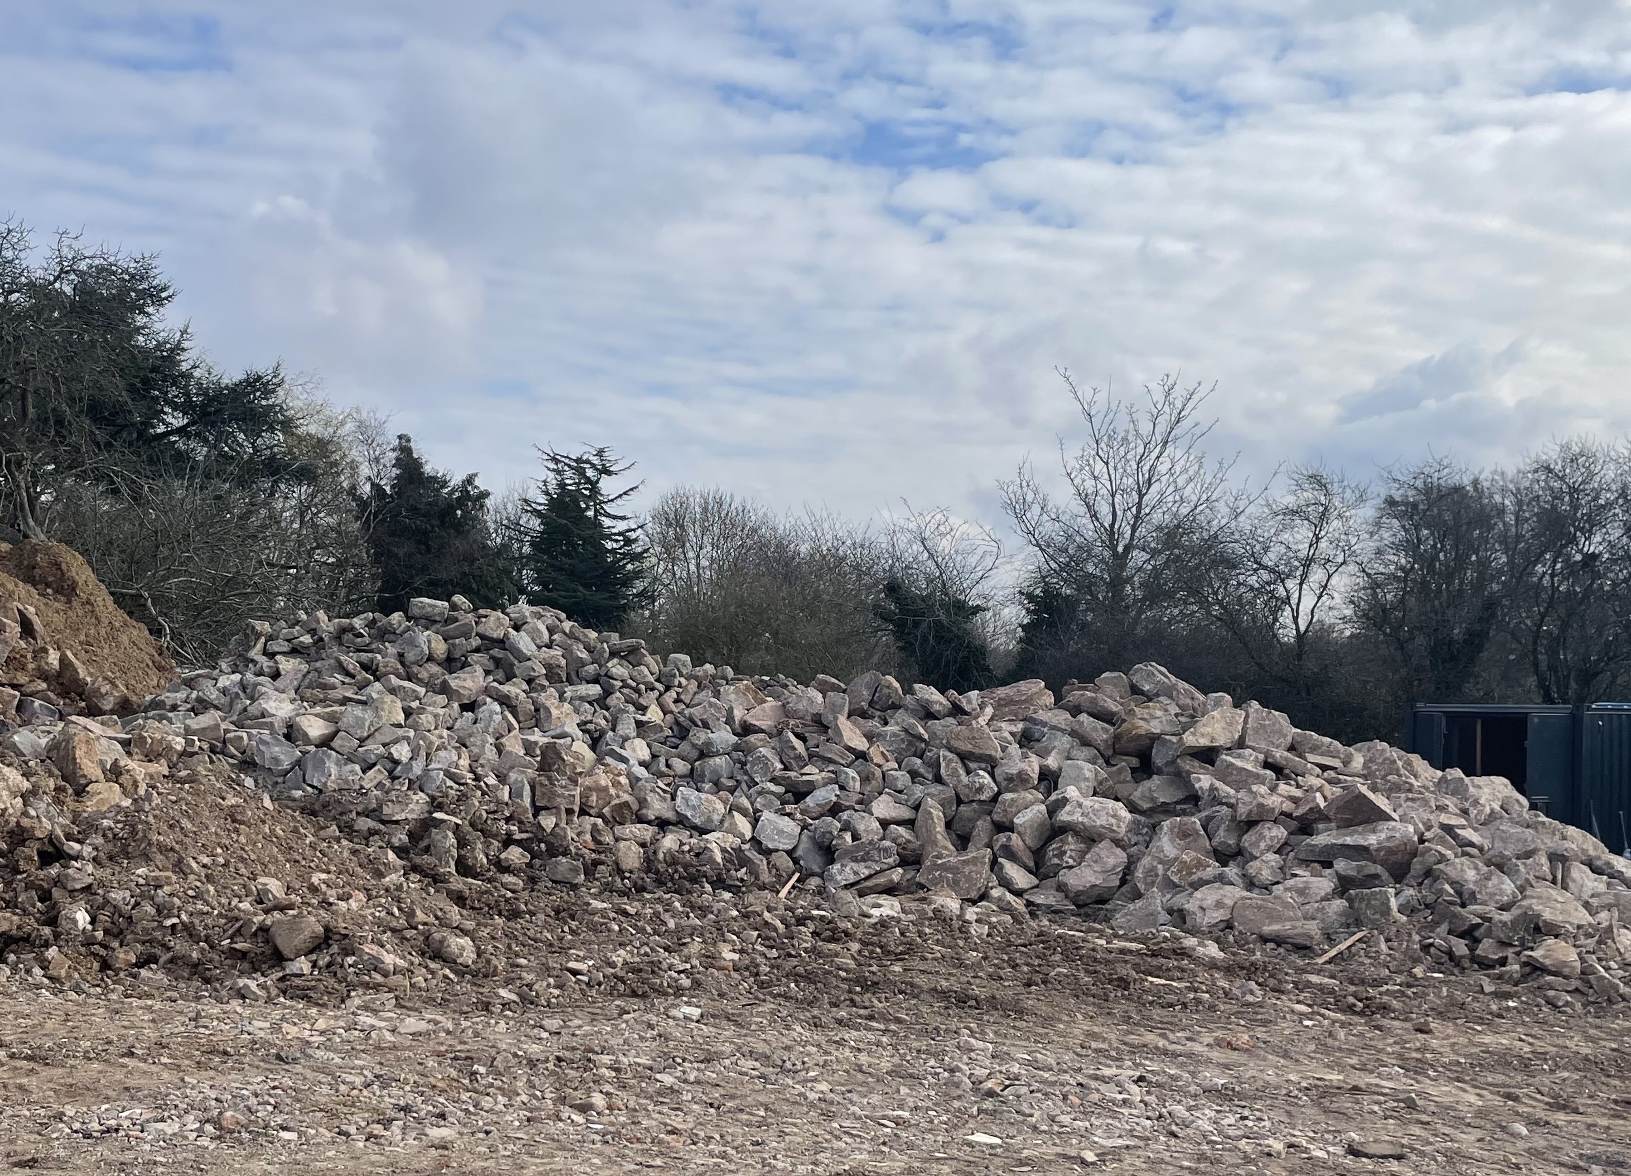
Inspired by Wapan walling, a traditional building technique from Zhejiang Province in China, where buildings in this typhoon- and earthquake-prone area are quickly rebuilt from whatever materials are to hand, including tiles, bricks and stone, we have reused the materials from the farmhouse to build the walls of two new houses next to it.
The reclaimed materials create a rich, textured wall, with stone, tile and fragments of the farmhouse’s past layered together. Each section carries a trace of the building it came from, so the new houses are literally made of the old one. It is a low-carbon wall in the most direct sense: the material stays on site, so it doesn’t need to be quarried, manufactured or transported, and it doesn’t leave as waste.
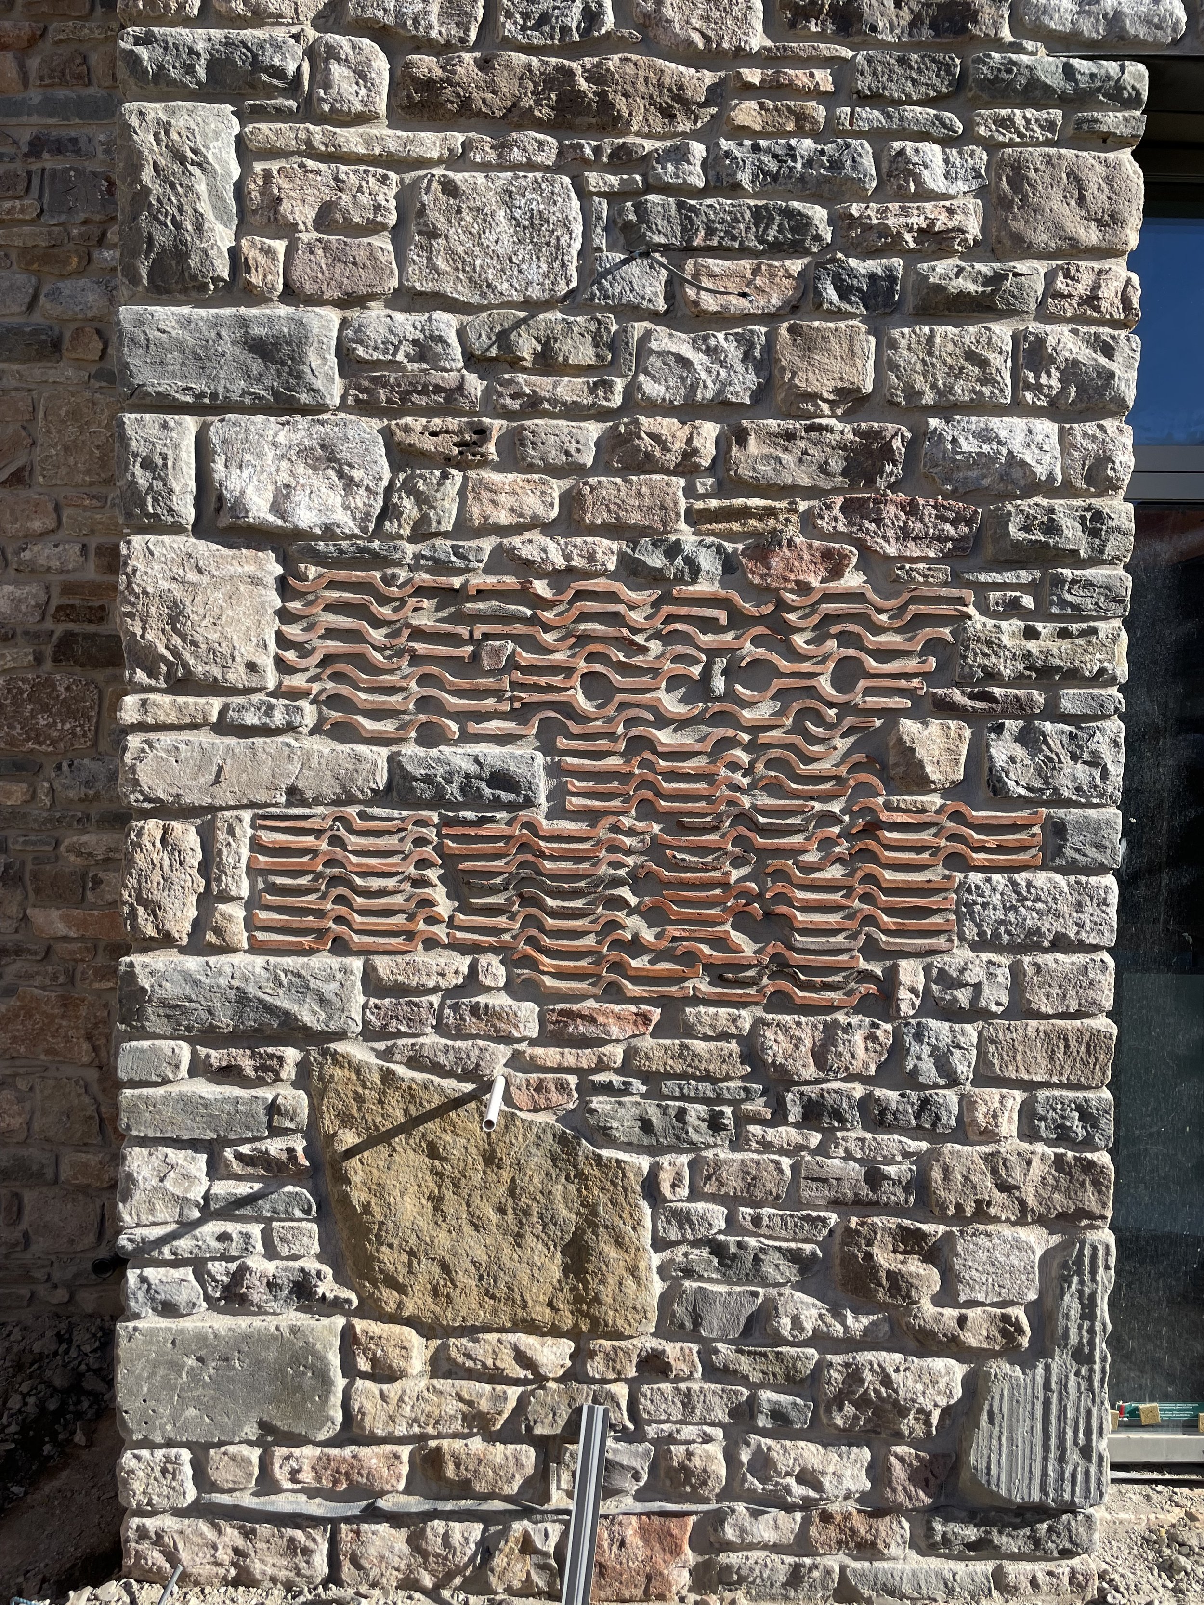
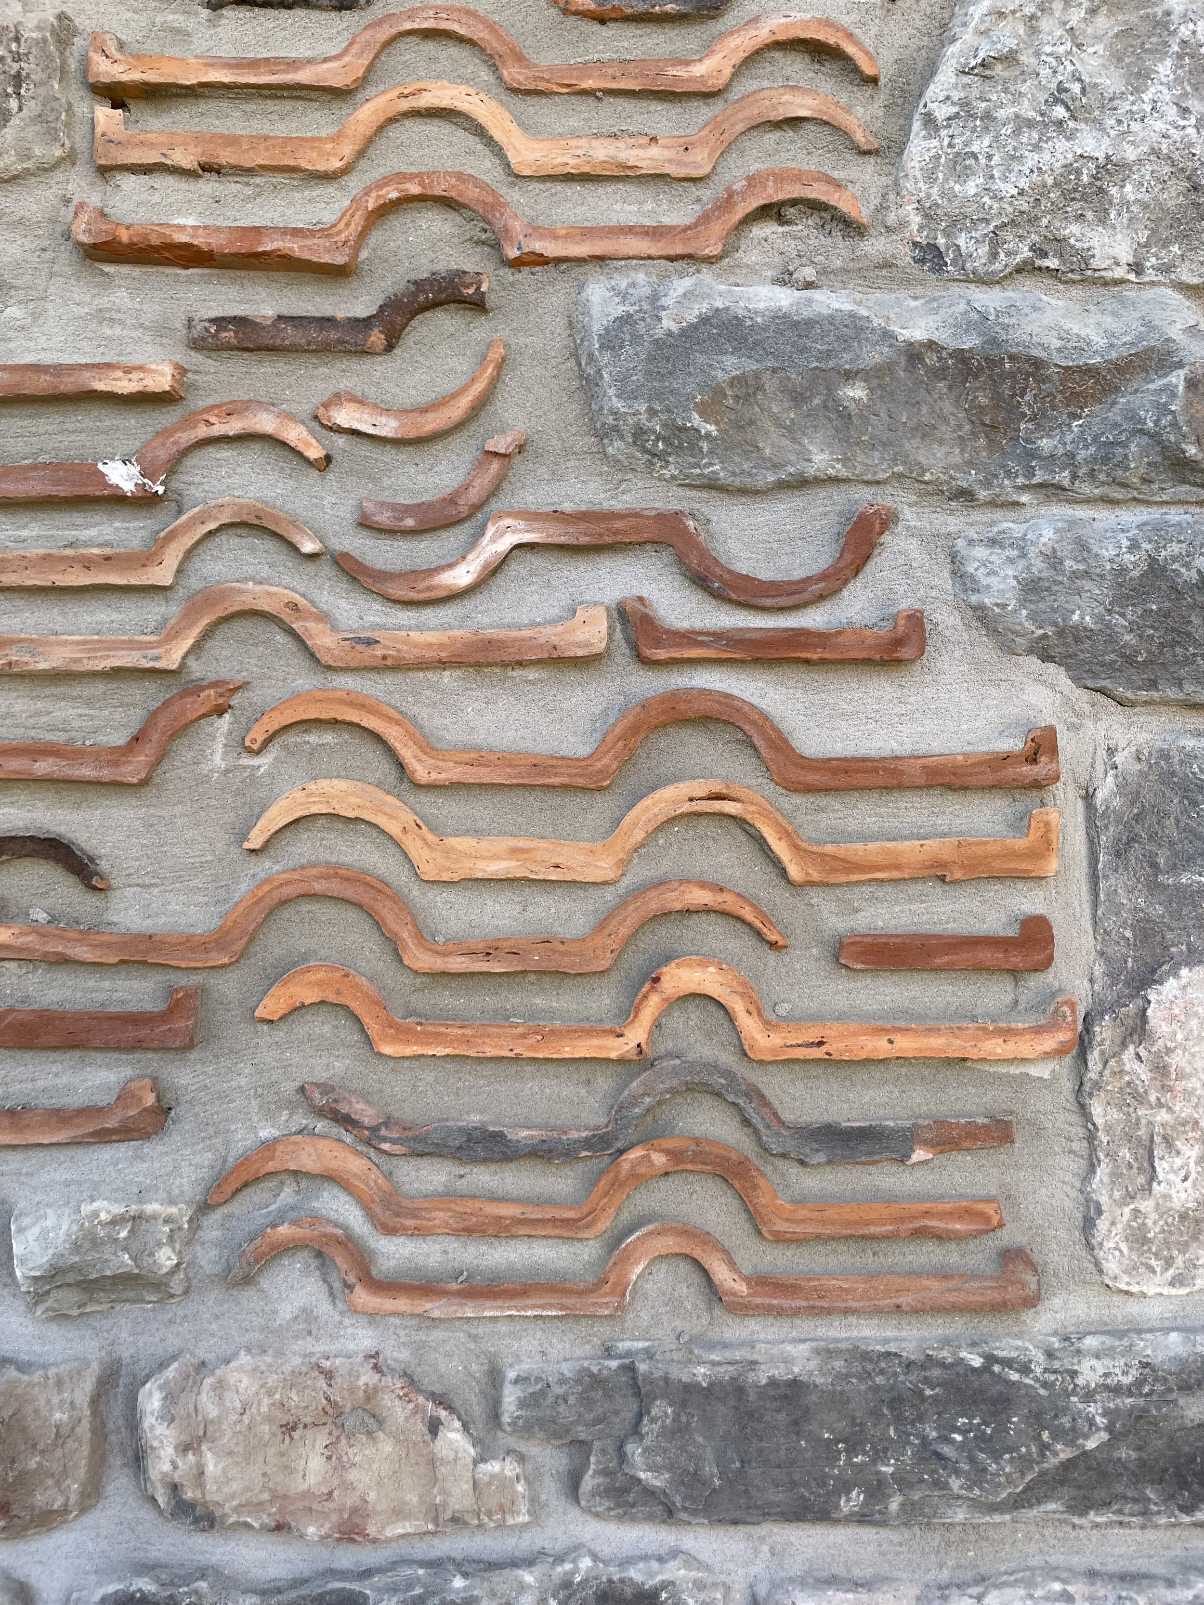
For us, this is what the circular economy looks like in practice. It isn’t a certification or a specification clause. It is a pile of material, and a skilled mason with an eye for making a beautiful wall. The story of the farmhouse is visible again, and the materials that obscured it have found a second life in three homes rooted in their time and place.