
Why we started Barefoot Cabins
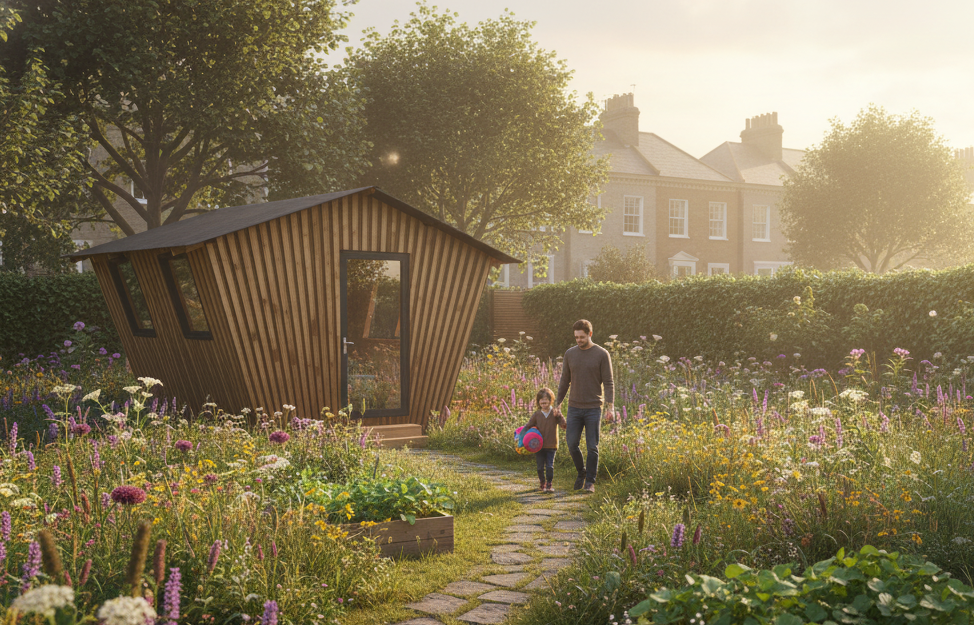
Penta cabin
“Why do architects insist on reinventing the wheel!?”
While this is may come across as a criticism, I believe it is actually a sign that the architect is doing a good job!
Over the years at Barefoot Architects, we’ve designed hundreds of homes, extensions and places for people to live, work and belong. All of them unique to the place, people, budget and context of the project. Synthesizing all these factors, and balancing their demands, is the way you create great design, and something that is best suited to that exact situation. It has to be said, however, that doing this, alongside communicating the journey and managing risk, takes time and ultimately costs money. The product of architecture is expensive and even more so nowadays with the increased cost of construction.
We always strive to create best value for our clients and over the years we found ourselves asking the same question as above – striving to create standard details that can be repeated on all projects. For most projects - ie extensions and new build eco-homes - this is just not possible or at least not best for its unique situation. But it planted a seed and led us to think more and more about optimizing details.
Being originally trained as a product designer, I have always been torn by the beauty and uniqueness of the one-off (piece of architecture) and the refinement and cost-effectiveness of the mass produced (product). What if we could combine the two?!
A lot of our clients are just in need of a little extra space. Sometimes that space is practical – a home office, a guest room, somewhere for teenagers to escape to, or a place for ageing parents to stay nearby. Sometimes it’s more emotional – a place to paint, to write, to exercise, to reconnect with nature, or simply to sit quietly with a cup of coffee and look out at the trees.
The challenge, increasingly, is that creating additional space has become incredibly expensive. Traditional extensions are often complex, disruptive and costly. Planning and construction can take months or even years. Yet the desire for more space – and better space – has never been stronger.
Barefoot Cabins began with a simple question:
Could we create beautiful, sustainable spaces that were simpler to buy, simpler to build, that still feel unique?
That question has led us on a fascinating journey over the last year.
The Set/Short menu
One of the most useful pieces of feedback that we received came from a client who said:
“I love restaurants with a very short menu. It gives me confidence that someone has already done the hard work of deciding what’s best.”
The comment really resonated with me.
As architects, we’re trained to design almost anything. But we’ve also learned that too much choice can become overwhelming. When faced with hundreds of decisions, many people simply freeze.
We realised that our challenge wasn’t to create unlimited possibilities. It was to create a system and a carefully curated set of options that gave people confidence while still allowing them to create something that felt uniquely theirs.
That philosophy now sits at the heart of Barefoot Cabins. Simple choices, unique spaces!
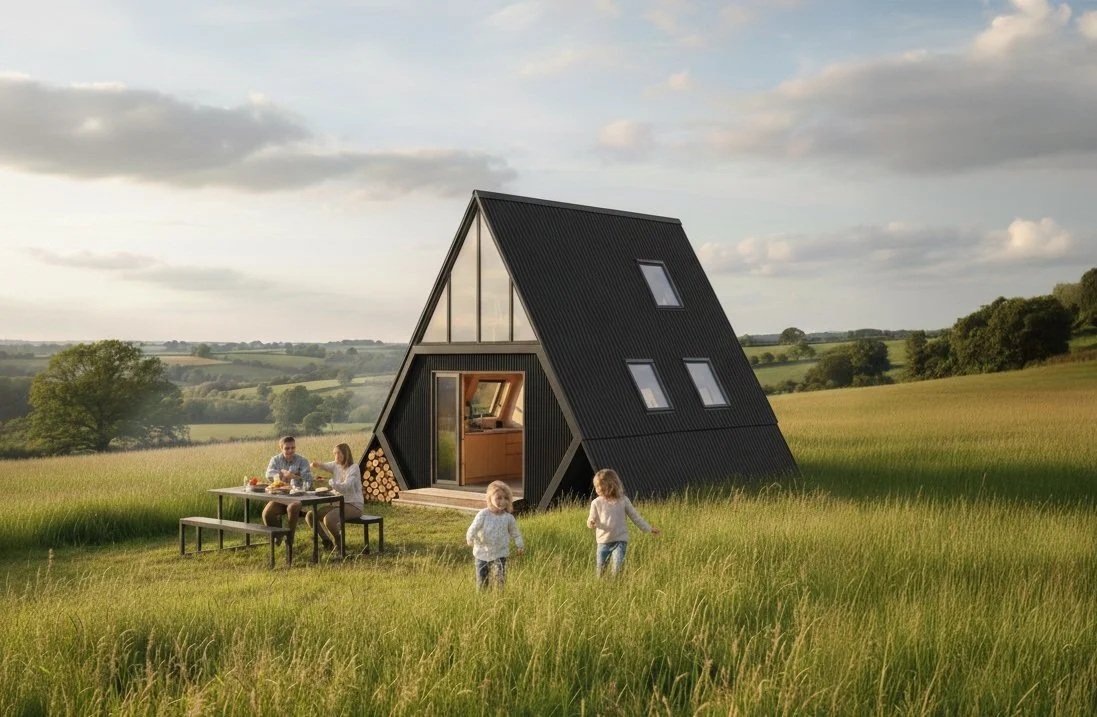
Hexa cabin
A family of 3 shapes; 3 widths, 3 lengths and 3 layouts
Rather than offering an endless catalogue of different buildings, we’ve developed 3 core cabin shapes and provide 3 simple options for each customization. 3 really is the magic number!
The shapes (Kuba, Penta, and Hexa) are each designed to suit different site types, budgets and ways of living. This is the start of the journey.
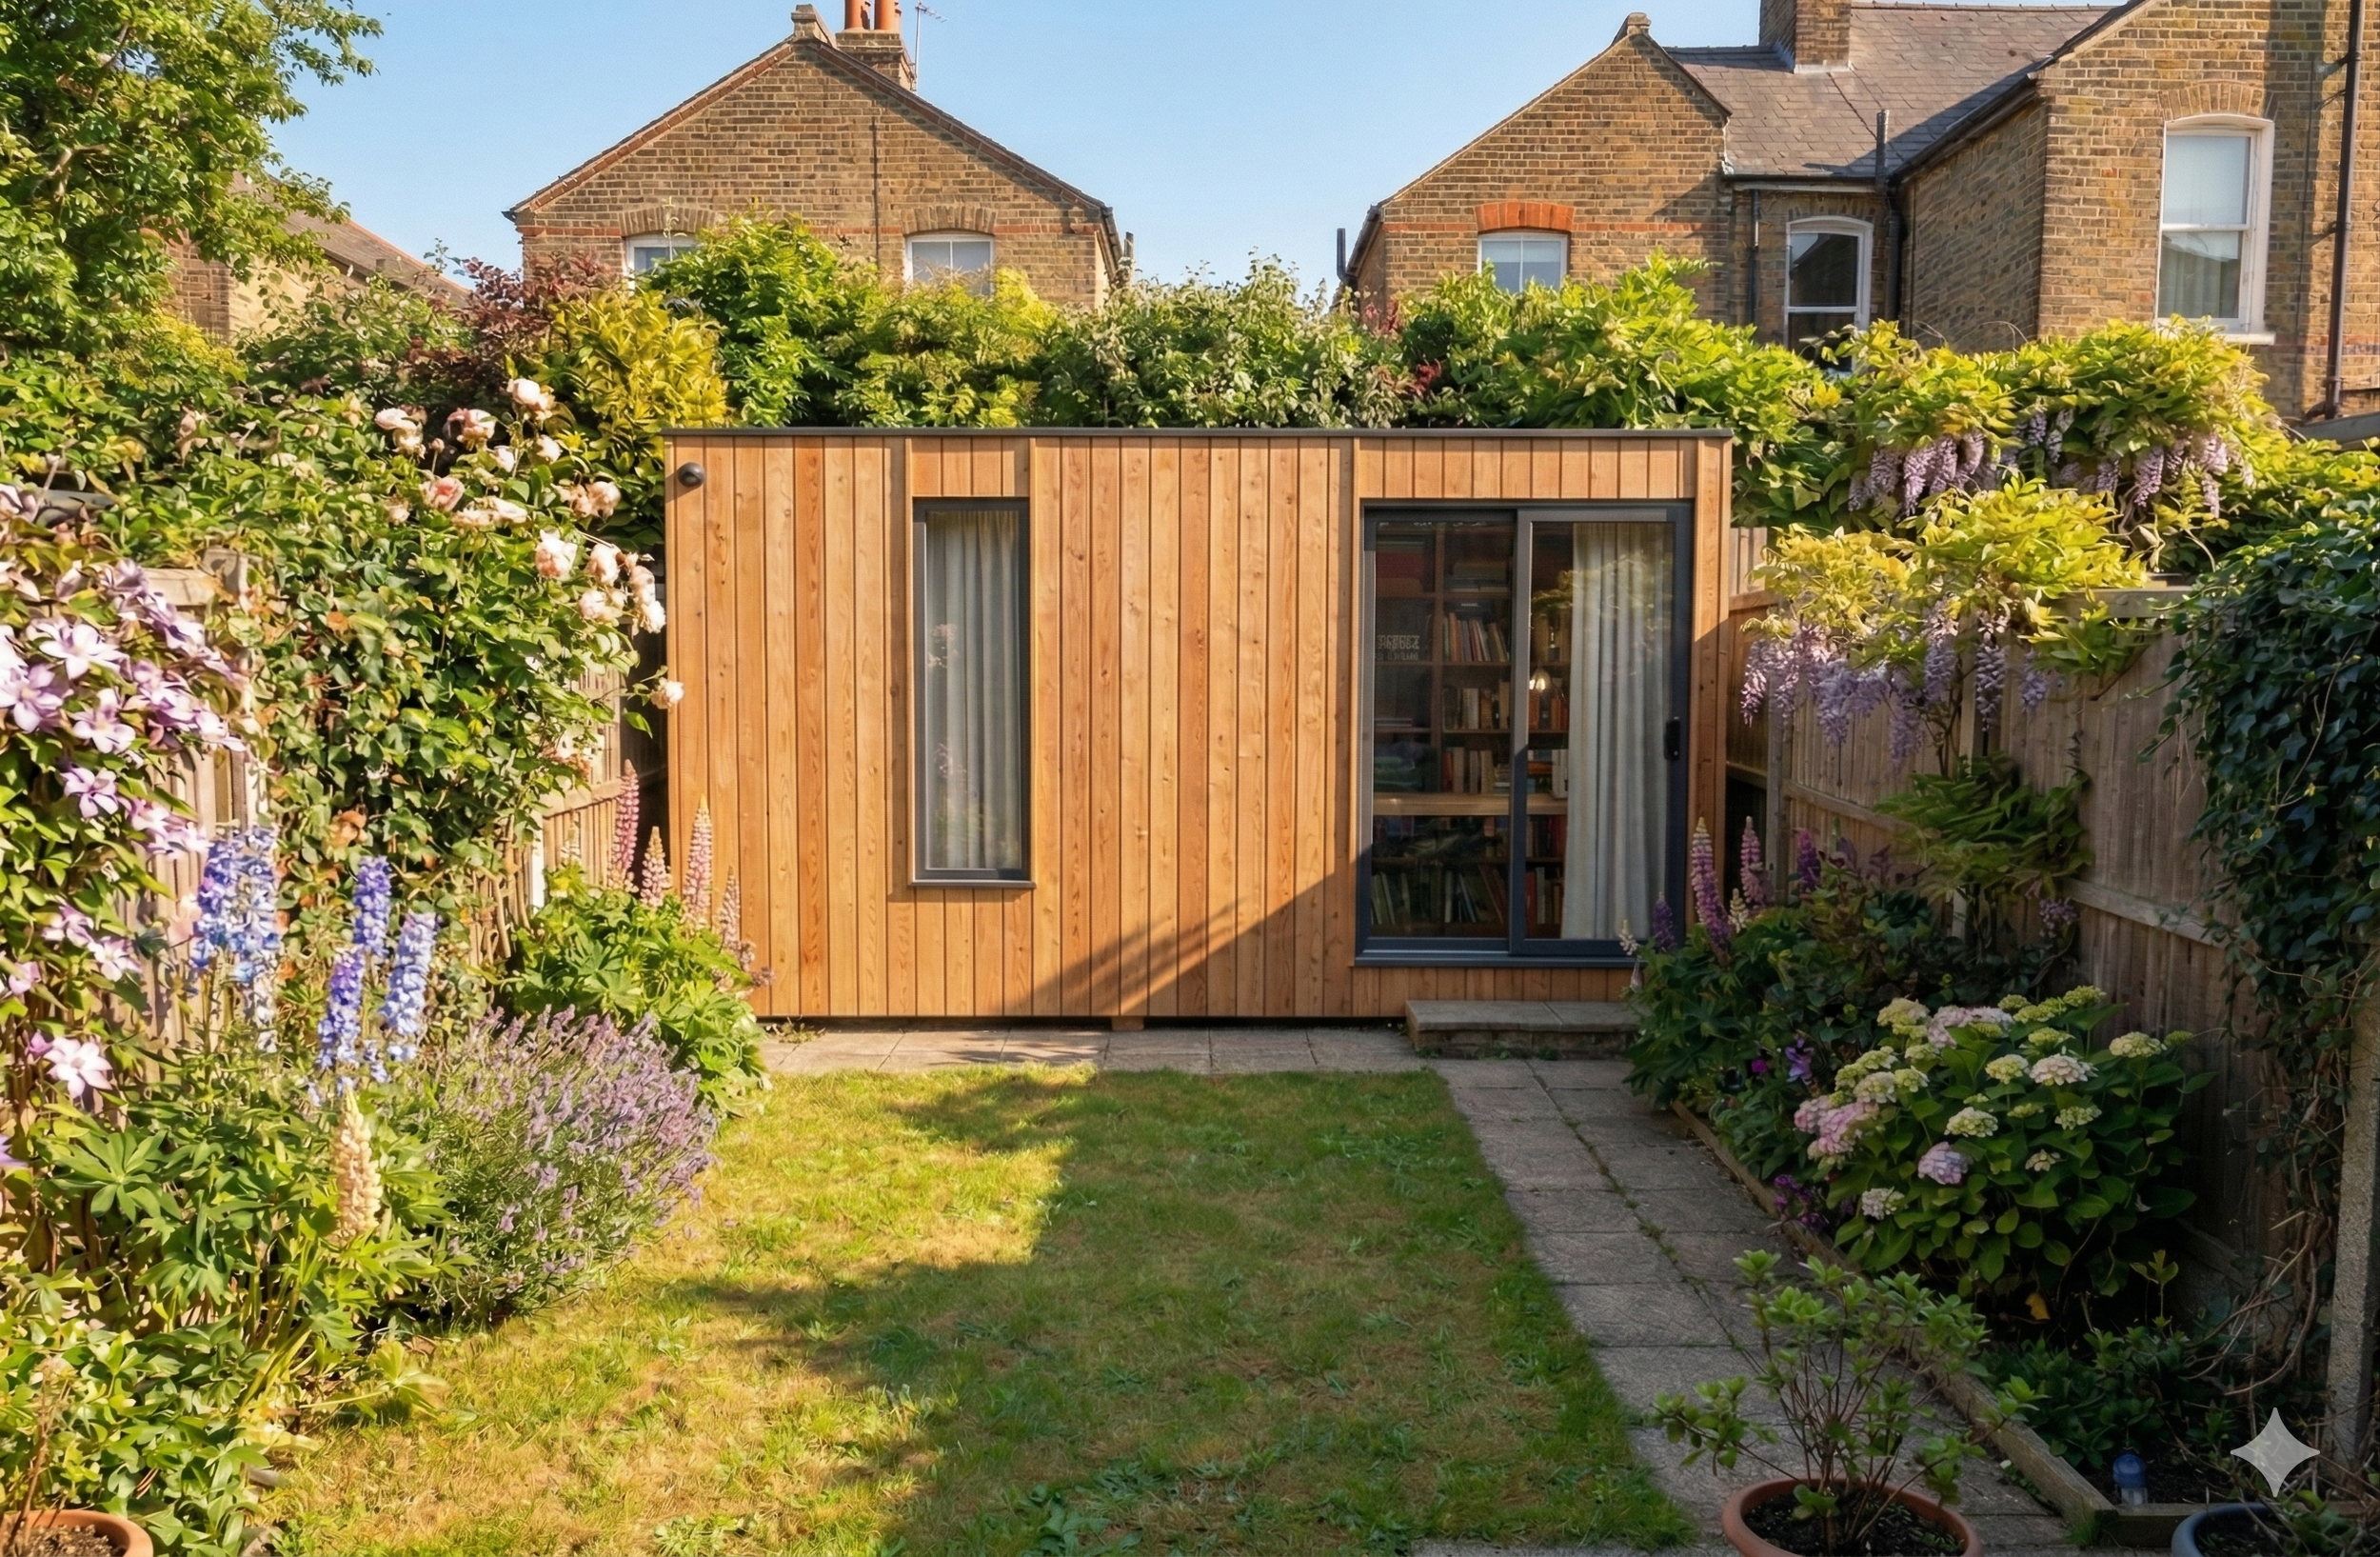
Kuba cabin
Simple choices, meaningful customisation
Of course, no two people use space in exactly the same way.
That’s why we’ve been working on a digital design system that allows people to customise their cabin while keeping the overall process simple and enjoyable.
The journey begins by defining the spatial design with a few key decisions:
· Which cabin shape suits your site and aspirations?
· How wide/tall should it be?
· How long should it be?
· Which internal layout best suits how you want to live, work or relax?
These decisions establish the fundamental character of the cabin.
From there, people can begin to personalise the experience through materials and finishes:
· External cladding
· Internal wall and ceiling finishes
· Flooring
· Kitchens
· Bathrooms
· Heating systems
· Lighting and electrical packages
· Off-grid or connected services
· Decking and outdoor spaces
We’ve found that by carefully structuring the choices, people can enjoy the creative process without feeling overwhelmed by it.
Supported customisation
For those wanting more support, we’re developing design consultation services that help refine layouts, adapt cabins to particular sites and tailor the specification to specific needs.
Self-build, local builders, or turnkey delivery
One of our biggest ambitions for Barefoot Cabins has always been accessibility.
Not everyone wants the same level of involvement in the process.
Some people dream of building their own cabin. Others have a trusted local builder who they’d like to work with. Some simply want to be handed the keys at the end and have the whole project delivered for them.
That’s why we’re developing Barefoot Cabins around three complementary approaches.
Self Build (Digital downloads)
Our digital cabin packages provide a low-cost entry point for people who want to self-build or work with their own local contractors. They provide access to designs, specifications, professional process docs and guidance, that gives customers confidence in the end product.
Self Finish
A half-way house or those self-builders or contractors that want a helping hand – we can deliver a shell only package giving flexibility to adapt the final finish to individual tastes and budgets.
Turnkey delivery
We’re partnering with carefully selected contractors in different regions of the country who share our values around quality, sustainability and craftsmanship. This will allow clients to progress from a customised design directly into a fully delivered cabin project with speed and ease.
Our aim isn’t to force everyone into one process.
It’s to create a pathway that allows people to engage at whatever level feels right for them.
Help us shape the future of Barefoot Cabins
We’re now reaching an exciting milestone.
After many months of sketching, prototyping and refining, we’ve developed the first beta version of our online cabin design tools.
The system isn’t finished yet – and that’s exactly why we’d love your help.
We’re looking for a small group of early testers who would be willing to explore the design tool, experiment with different configurations, and tell us honestly what works, what doesn’t, and what features they’d most like to see added.
We’re particularly interested in hearing:
· Which customisation options matter most to you?
· What would make the process simpler?
· Which features would you prioritise?
· Would you prefer to self-build, work with a local builder, or choose a turnkey solution?
Ultimately, Barefoot Cabins isn’t just about creating buildings. It’s about creating opportunities: for more space, more freedom, more connection to nature, and perhaps a slightly different way of living.
If that resonates with you, we’d love to hear from you. Click here to enquire.