
Future-Proofing Tavistock’s Historic Almshouses
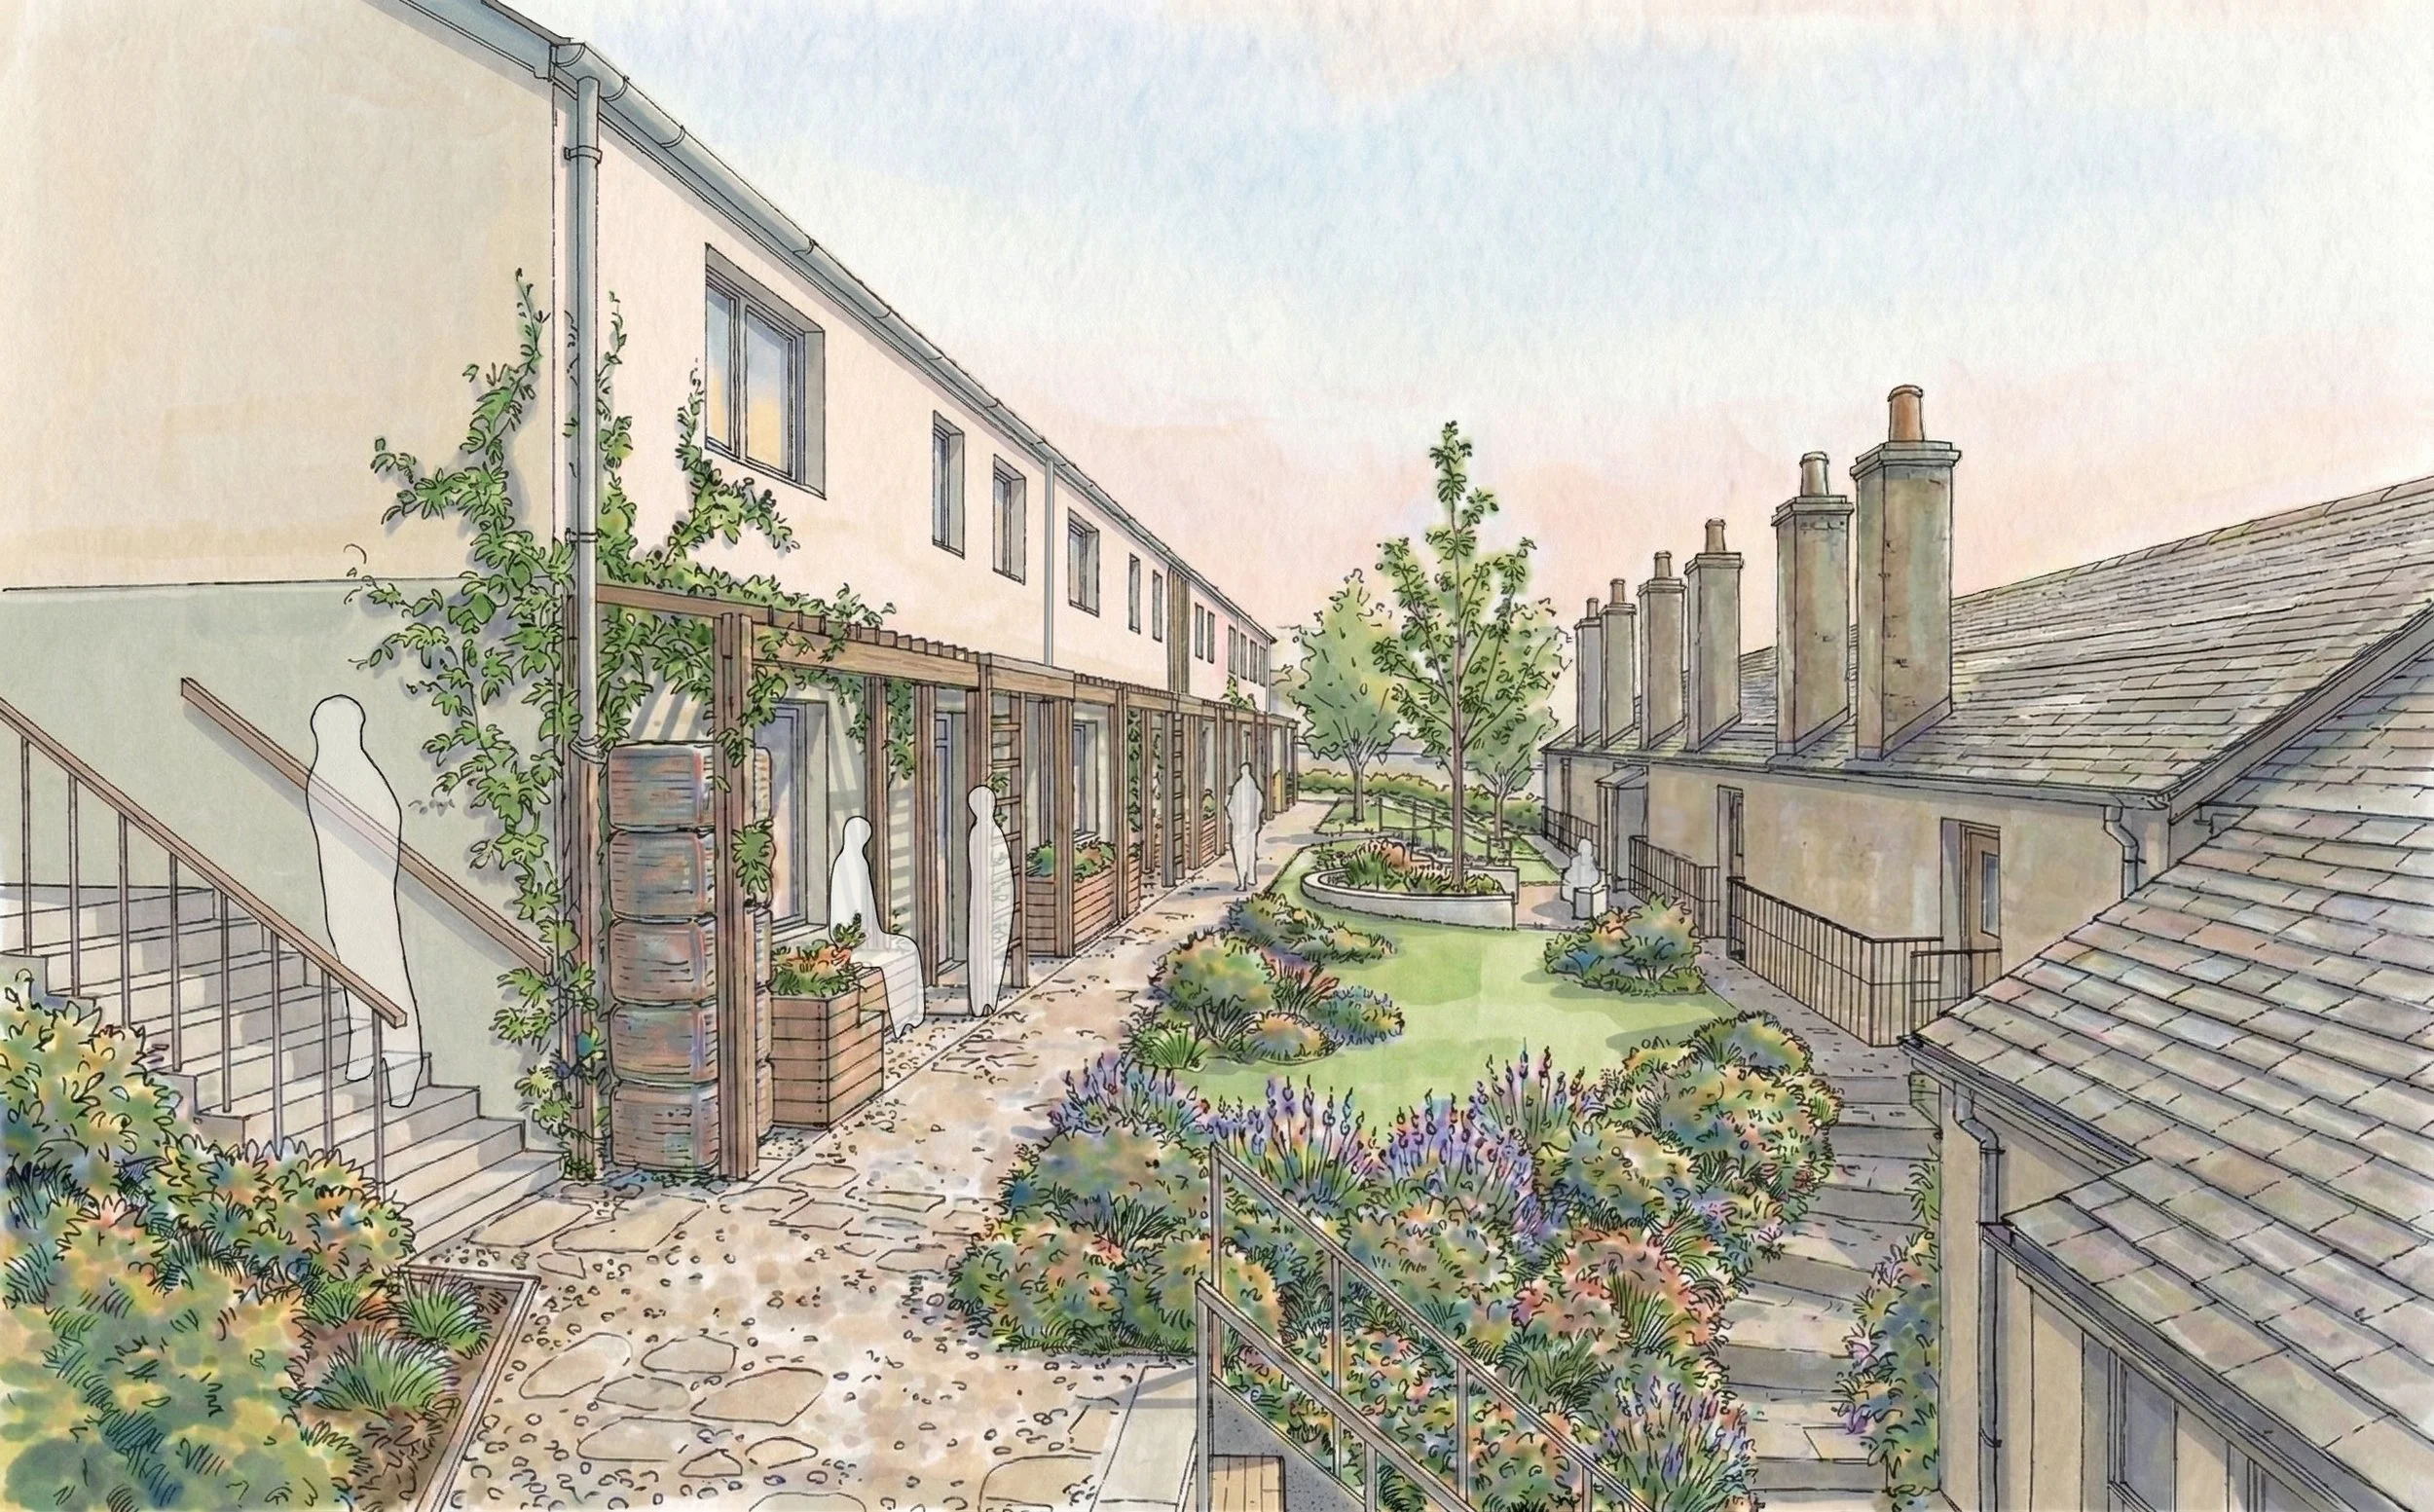
After two and a half years of close collaboration with the Maynard Ford Community Housing Trust and the team at Avalon Planning, we are delighted to share that the full planning and listed building consent applications for this site-wide regeneration have been submitted this week.
The Need: A 700-Year Legacy
The almshouses as they stand were built in 1762, though charitable accommodation has been provided on this site since the 13th century. Today, the Ford Street almshouses accommodate local residents in need of affordable housing. However, due to the deteriorating condition of the buildings, the trustees are deeply concerned about the site's future viability. The historic houses suffer from persistent damp, poor daylighting, cold drafts, and severe energy inefficiency. Furthermore, the site's steep topography and lack of intentional zoning create significant physical barriers, leaving residents with nowhere to comfortably gather or socialise.
A Sensitive, Resident-First Approach
Through an iterative series of design meetings, pre-app workshops, and direct conversations with the residents about what works and what doesn't, the design team has collaborated to navigate this complex brief.
To execute a deep retrofit without forcing elderly residents off-site, our strategy builds the new homes first. This unlocks a sensitive "decant" strategy: residents can move straight across the garden into warm, dry accommodation while their original flats undergo fabric upgrades.
The Retrofit: Fabric and Accessibility
The existing 12 flats will undergo a comprehensive, breathable retrofit. Damp and heat loss will be tackled using wood-fibre internal wall insulation, lime replastering, and traditional limewash to protect the historic stone. Accessibility is also transformed, introducing level thresholds and a central platform lift housed within a discrete rear glass extension to open up the site to those with mobility aids.
The New Build: A Symbiotic Energy Engine
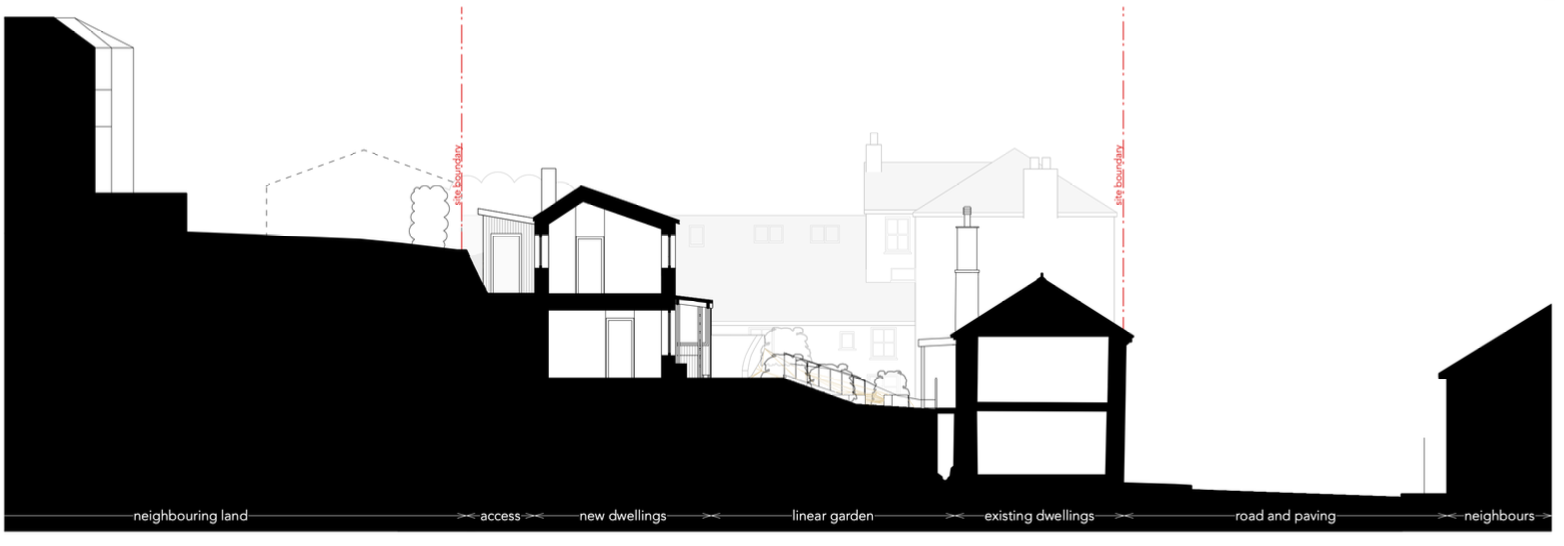
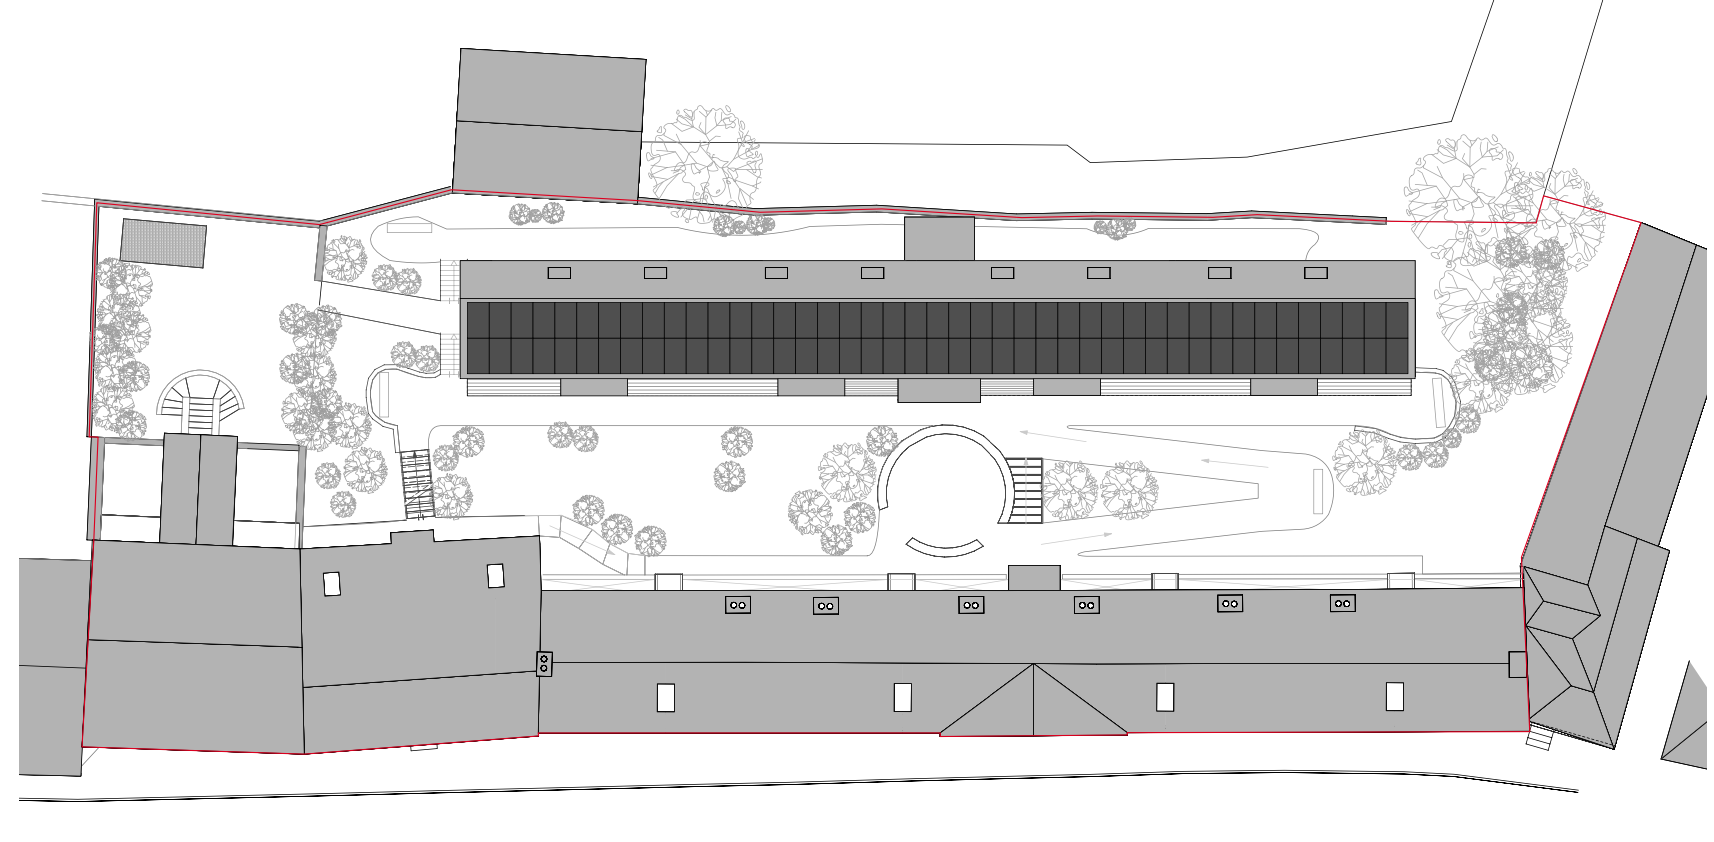
The strategy for the 8 new homes mirrors the historic linear form of the existing terrace to create a private garden courtyard nestled between the two tiers. This protects the new homes from the traffic noise of Ford Street while shielding the communal heart of the site from being overlooked.
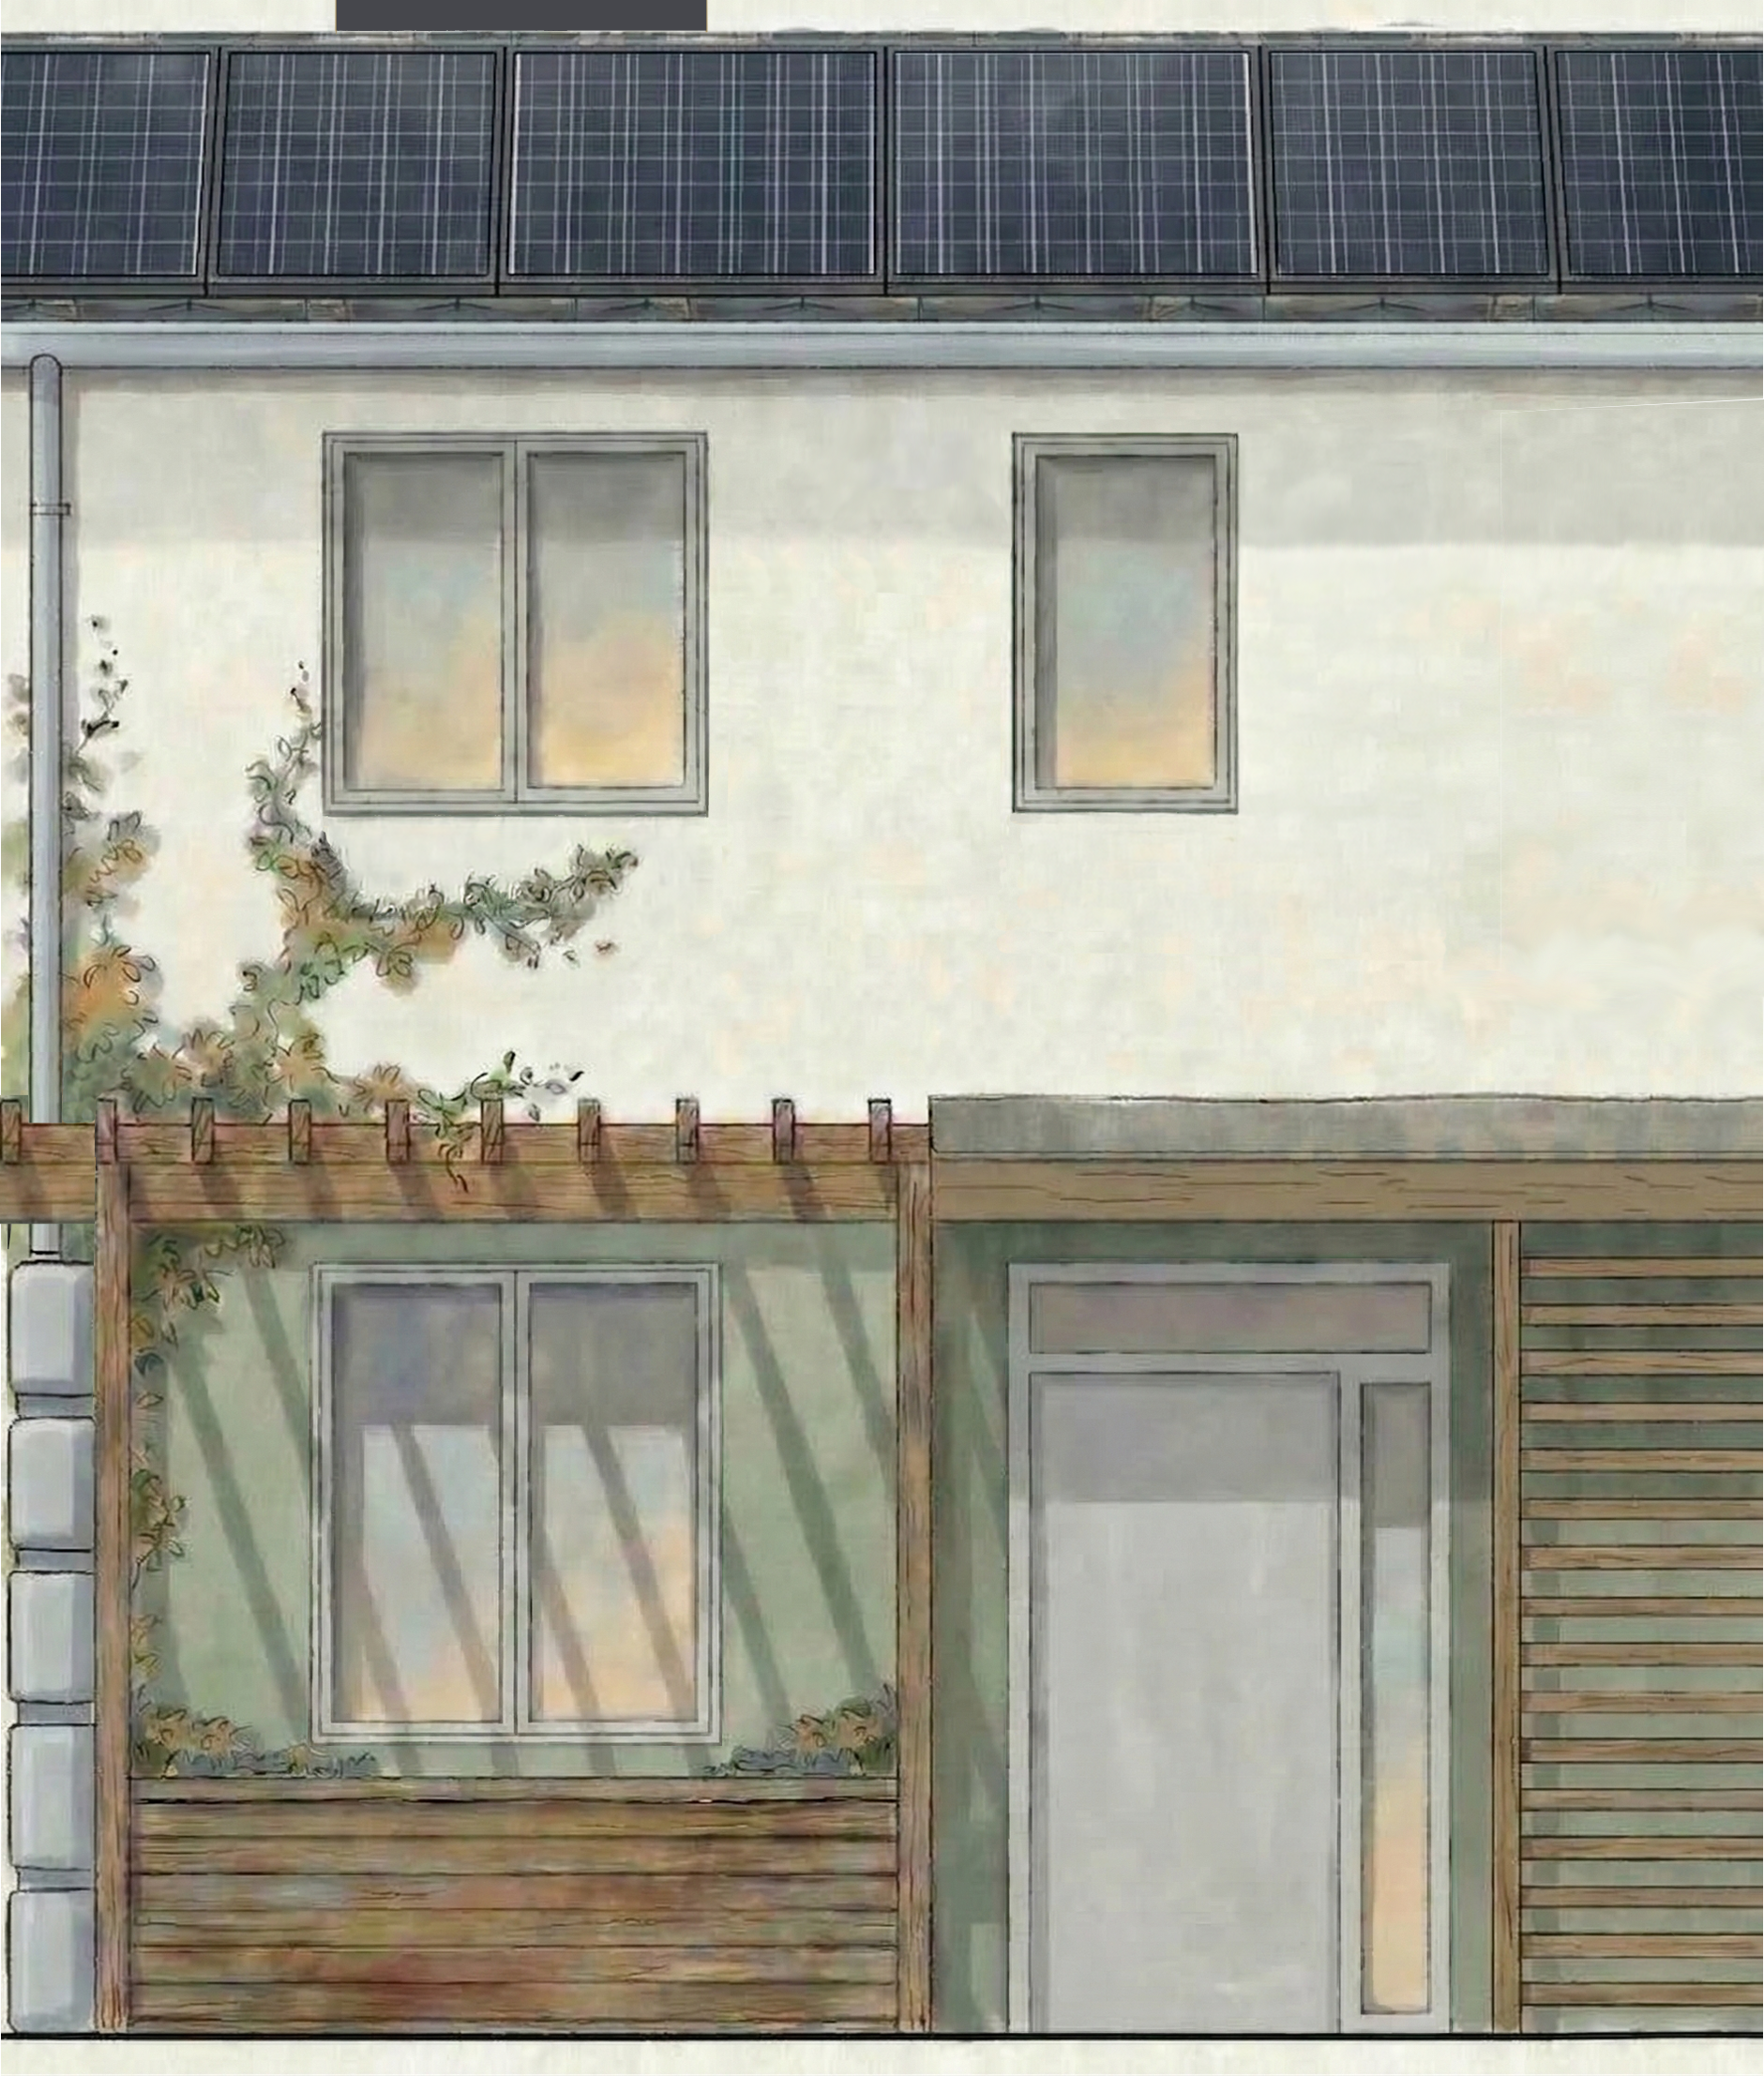
The new terrace is designed in direct symbiosis with the old. Cut into the rising hillside to remain subservient, its uneven dual-pitch roof is optimised for a 36kWp solar PV array. Because the new builds are hyper-efficient, their massive solar surplus is fed directly into the 1762 terrace, powering its new heating and ventilation systems, and dramatically reducing residents' ongoing bills. Rooftop Air Source Heat Pumps are finished with modern metal covers to mirror the historic chimneys. Externally, timber canopies provide weather protection, while rain butts collect water for sustainable irrigation.
Cultivating Connection
The steeply sloping courtyard is completely transformed into an accessible, regraded sanctuary with step-free switchback paths and native planting. Specifically designed to reduce isolation and foster community, it features warm, integrated seating zones where original and new residents can easily connect every day.
Looking to the Future
Working with the Maynard Ford Community Housing Trust has been an incredibly rewarding journey for our team. Collaborating with an organisation so deeply rooted in community care has reminded us of the profound impact thoughtful design can have on people's everyday lives.
As this project transitions into its planning phase, we are eager to collaborate with other like-minded charities, community land trusts, and non-profit organisations across Devon and the South West who want to empower their communities to build affordable, meaningful housing.
If you have a similar project in mind, or are simply looking for some initial advice and design input on a complex site, we would love to hear from you!